
Open House Sat, Sep 19th 01:00 PM - 03:00 PM - Price Reduction
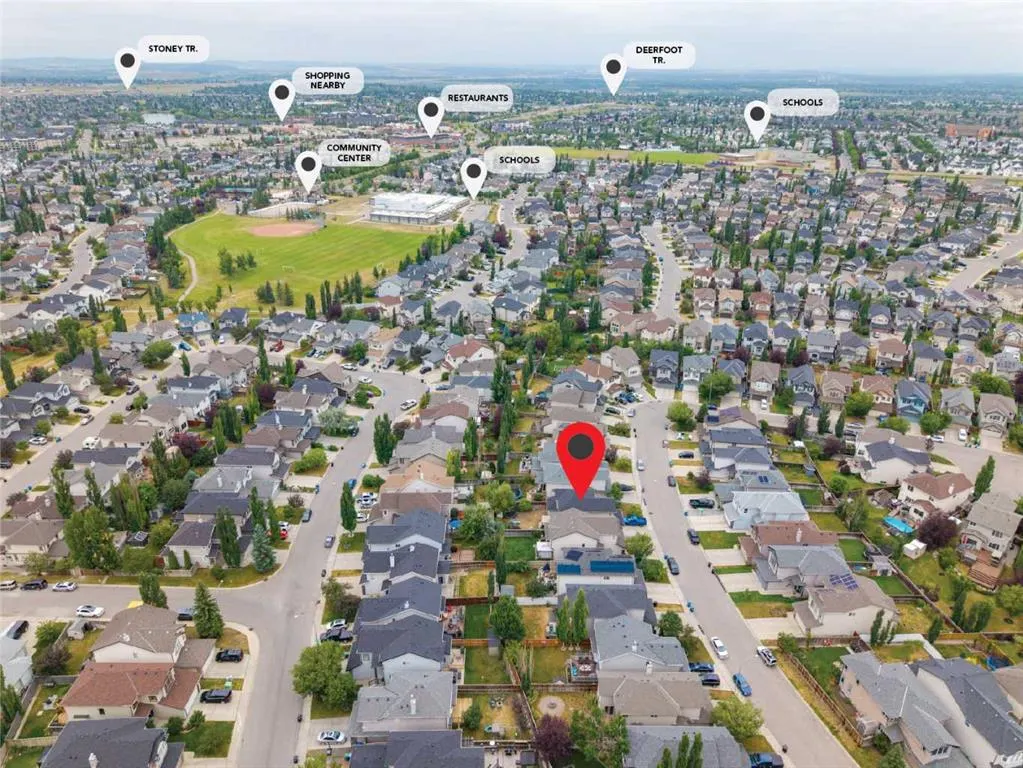
Address
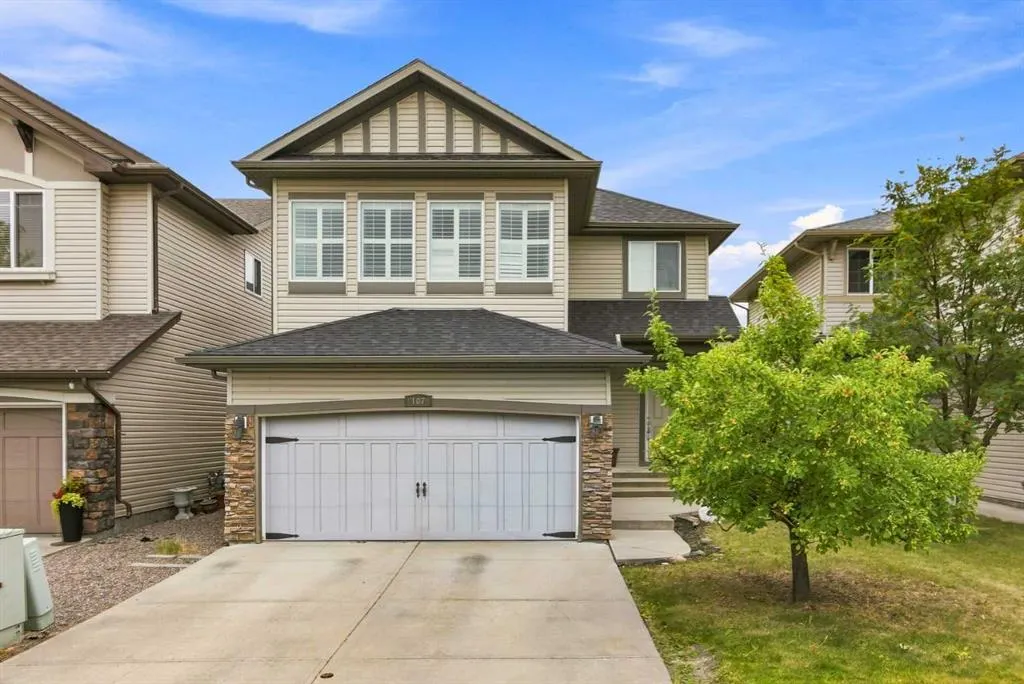
107 Brightonstone Common Se, Calgary, AB
Price
$ 615,000
Property Attributes
- ID#A2335878
- TypeSingle Family
- Listing Status Active
- CityCalgary
- AreaCAL Zone SE
- NeighbourhoodNew Brighton
- Postal CodeT2Z 0K4
- Style2 Storey
- Year Built2007
- Price$ 615,000
- Bedrooms3
- Full Bathrooms2
- Half Bathrooms1
- Sqr Footage1843
- Lot Size0.095133 Acres
Data Source:
Pillar 9 Technologies
Property Description
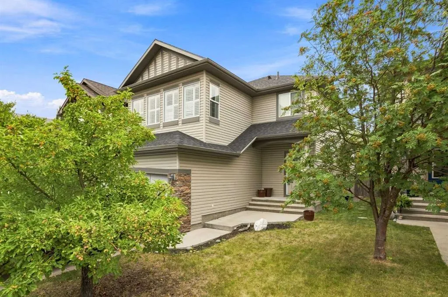
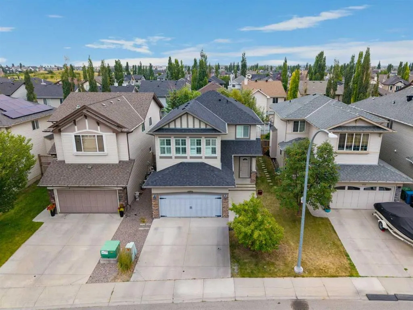
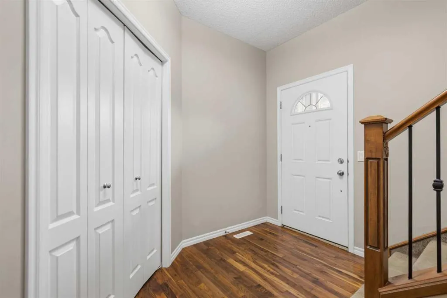
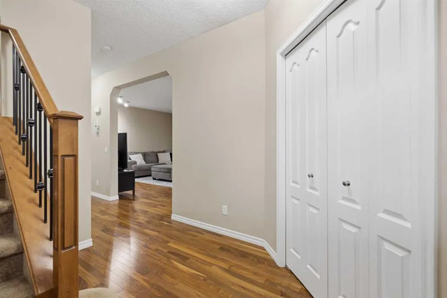
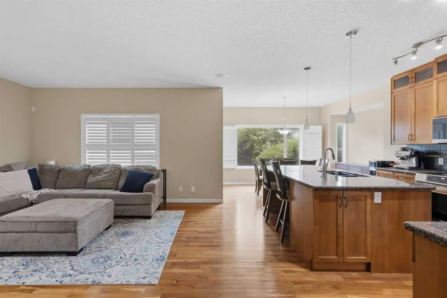
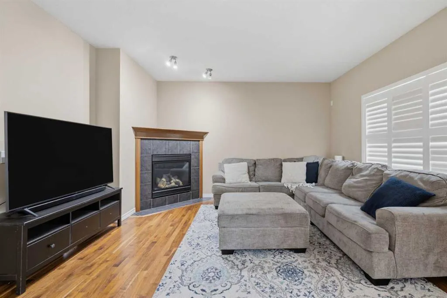
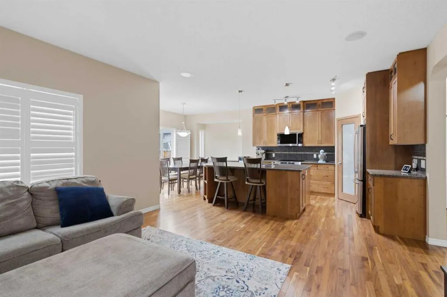
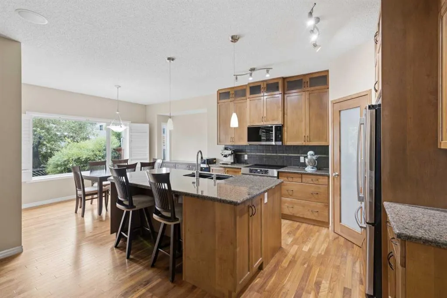
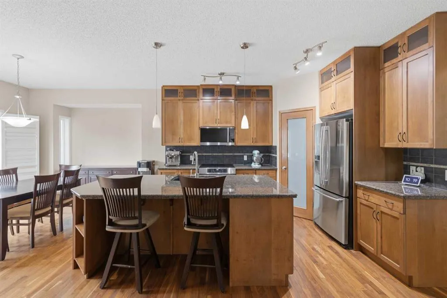
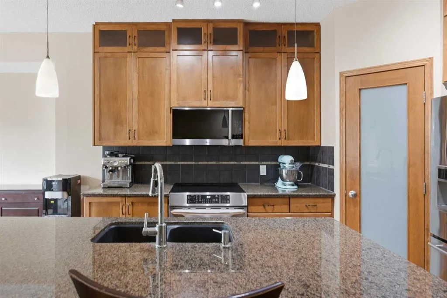
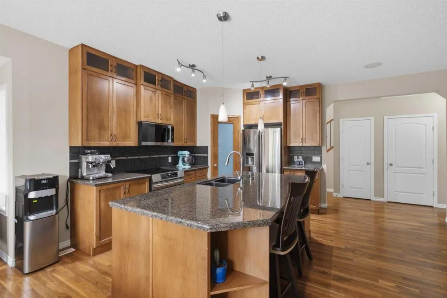
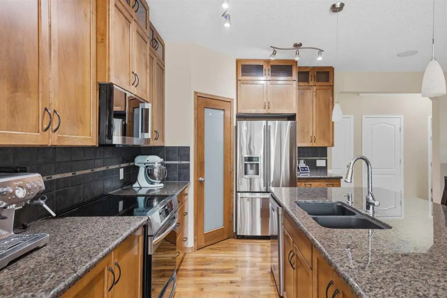
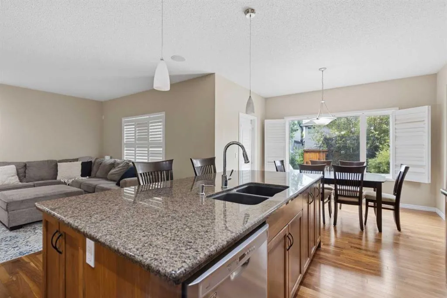
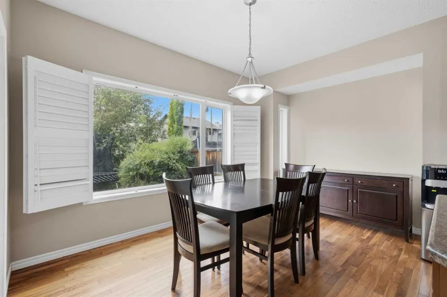
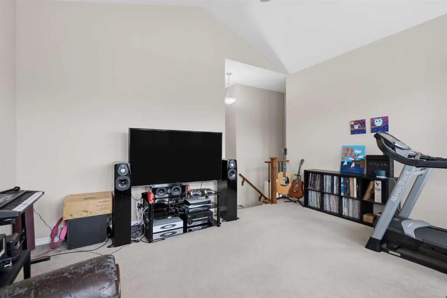
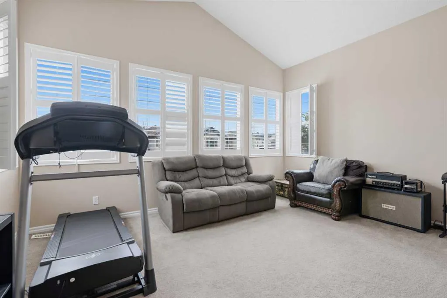
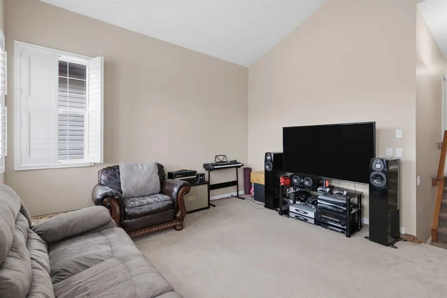
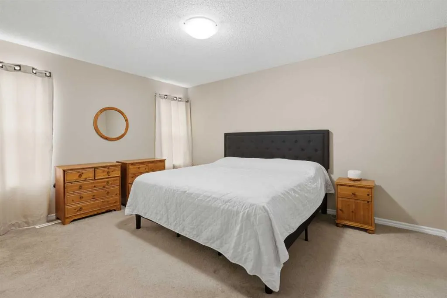
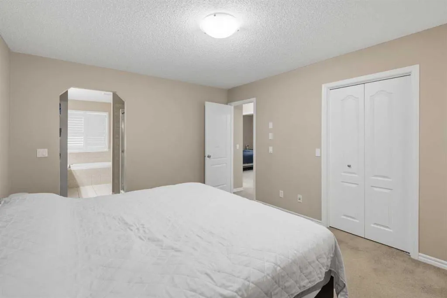
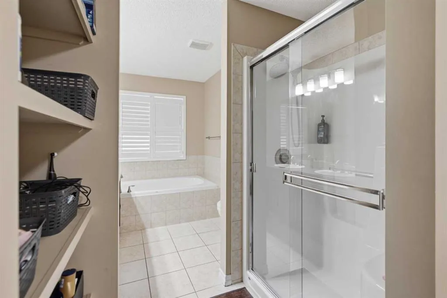
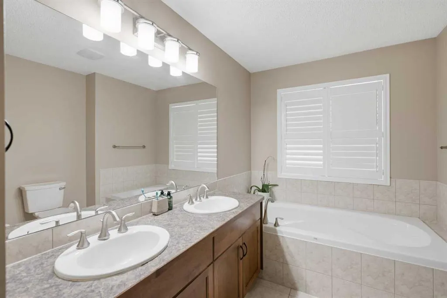
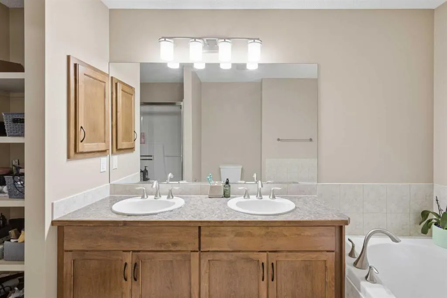
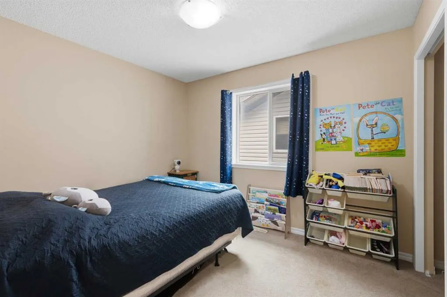
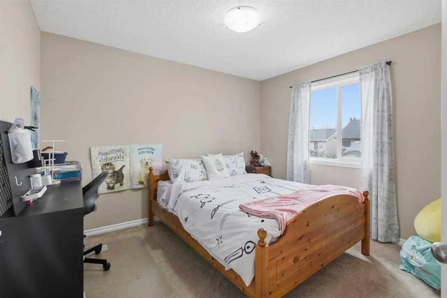
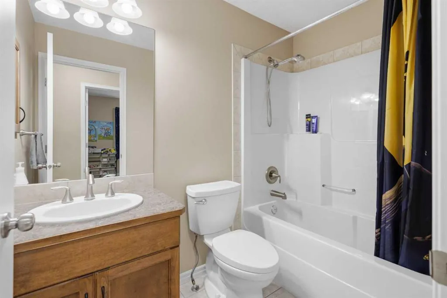
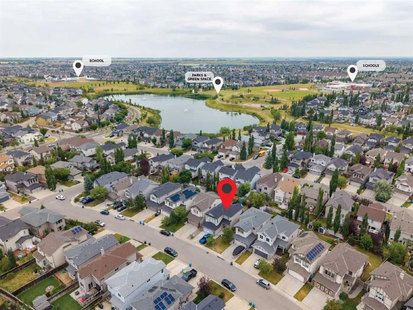
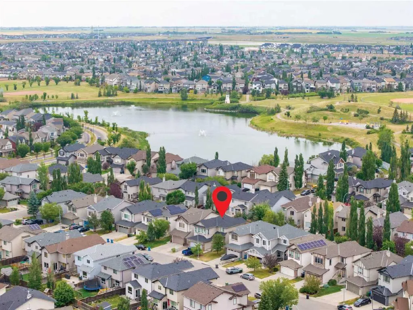
****OPEN HOUSE SATURDAY SEPTEMBER 19 1:00-3:00**** Welcome to this wonderful 2 storey home located in the community of New Brighton! The open main floor features Brazilian hardwood floors through-out. The bright spacious kitchen has granite countertops, Stainless Steel appliances, plenty of cupboards and a huge centre island. There is a separate dining area and a living room with a corner gas fireplace. Upstairs there is a primary bedroom with a 5 piece ensuite(soaker tub and separate shower) and two good size bedrooms and a main 4pc bath. Large bonus room with lots of natual light. This fine home has CENTRAL AIR CONDITIONING(2022). Located on a quiet street and a very short walk to the NEW BRIGHTON POND, PATHS AND PLAYGROUNDS! Close to schools and the South Trail Shopping area with Walmart, Canadian Tire, Home Depot, Superstore, Safeway and other fine restaurants, services and shoppes!
| Price History | |
|---|---|
| 8/21/2026 | Listed $629,900 |
| 9/11/2026 | 3$615,000 |
General Features
| Heating | Forced Air,Natural Gas |
|---|---|
| Cooling | Central Air |
| Roof | Asphalt Shingle |
| Appliances | Central Air Conditioner,Dishwasher,Dryer,Electric Stove,Garage Control(s),Microwave Hood Fan,Refrigerator,Washer,Window Coverings |
| Zoning | R-G |
| Number of Garage Spaces | 2 |
| Restrictions | None Known |
| Year Built | 2007 |
| Architectural Style | 2 Storey |
| Community Features | Park,Playground,Pond,Schools Nearby |
| Levels | Two |
| Property Subtype | Detached |
| Transaction Type | For Sale |
| HOA Fee 2 | 370.00 |
| County | Calgary |
| Property Type | Residential |
| Subdivision Name | New Brighton |
| Parking Total | 4 |
| Construction Materials | Vinyl Siding,Wood Frame |
| District | CAL Zone SE |
| Full Baths | 2 |
| Status | Active |
| City | Calgary |
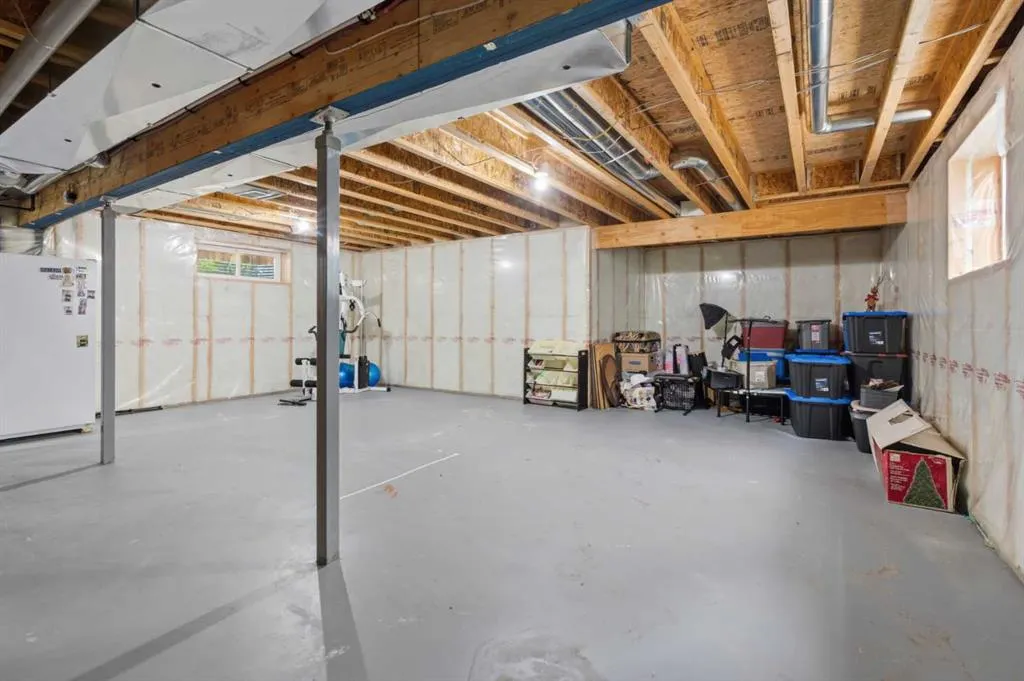
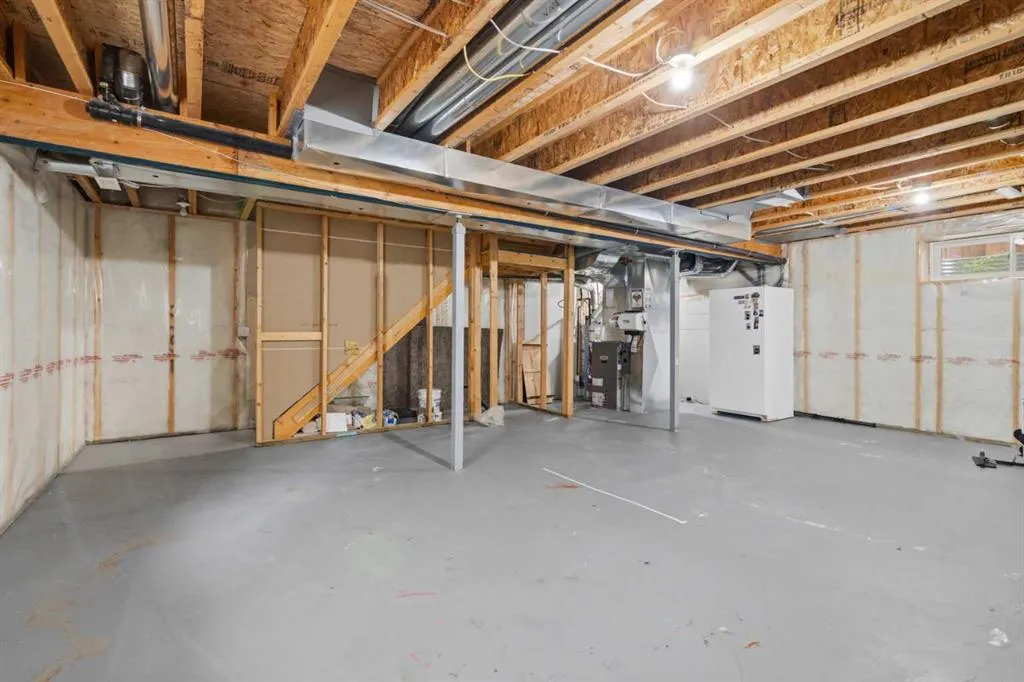
| Basement Development | Unfinished |
| Association Amenities | Park |
| Structure Type | House |
| Standard Status | Active |
| Condo Type | Not a Condo |
| Association Fee 2 Frequency | Annually |
| Association 2 YN | Yes |
| Suite | No |
Interior Features
| Interior Features | Granite Counters,Kitchen Island |
|---|---|
| Basement | Full |
| Flooring | Carpet,Hardwood,Tile |
| Fireplace Features | Family Room,Gas |
| Fireplaces Total | 1 |
| Basement Features | None |
| Half Baths | 1 |
| Bedrooms Above Grade | 3 |
| Rooms Above Grade | 7 |
| Ensuite | Yes |
| Total Bedrooms | 3 |
| Below Grade Finished Area Unit Type | SquareFeet |
| Total Baths | 3 |
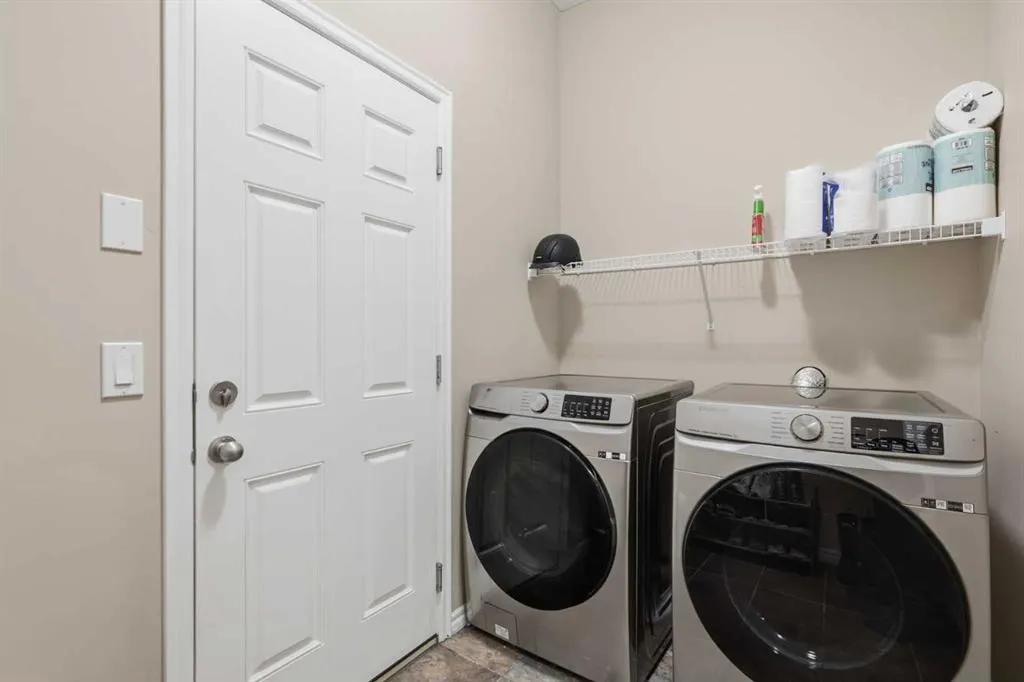
| Laundry Features | Main Level |
| Five Piece Ensuite Bath | 1 |
| Main Level Finished Area | 850.00 |
| Main Level Finished Area Metres | 78.97 |
| Main Level Finished Area SF | 850.00 |
| Main Level Finished Area Srch Sq | 850.00 |
| Main Level Areas | SquareFeet |
Exterior Features
| Exterior Features | BBQ gas line |
|---|---|
| Lot Features | Landscaped,Rectangular Lot |
| Fencing | Fenced |
| Inclusions | None |
| Parking Features | Double Garage Attached,Driveway |
| Frontage Length | 11.01M 36`1 |
| Foundation | Poured Concrete |
| Lot Size Acres | 0.10 |
| Garage Y/N | Yes |
| Lot Size Square Feet | 4144 |
| Frontage Ft | 36.12 |
| Patio And Porch Features | Deck |
Amenities
- Foreclosure
- Views
- Short Sale
- New Construction
- Adult 55+
- Lease To Own
- No Strata Fees
- Furnished
- Primary On Main
- Air Conditioning
- Seller Finance
- Green
- Fixer Upper
- Horse
- Golf
- Fireplace
- Deck
- Garage
- Basement
- Pool
Property vs Single Family Average in T2Z 0K4
Price
Year Built
Visits
In The Neighbourhood
Just Listed
Calgary
$ 685,000
- Type
- Single Family
- Size
- 2,204 SqFt
- Rooms
- 3 Beds + 2.5 Baths
CIR Realty
Just Listed
Calgary
$ 715,000
- Type
- Single Family
- Size
- 2,104 SqFt
- Rooms
- 4 Beds + 3.5 Baths
Gravity Realty Group
Just Listed
Calgary
$ 715,000
- Type
- Single Family
- Size
- 2,104 SqFt
- Rooms
- 4 Beds + 3.5 Baths
Gravity Realty Group
Just Listed
Calgary
$ 685,000
- Type
- Single Family
- Size
- 2,204 SqFt
- Rooms
- 3 Beds + 2.5 Baths
CIR Realty
Open House
Calgary
$ 670,000
- Type
- Single Family
- Size
- 2,298 SqFt
- Rooms
- 3 Beds + 2.5 Baths
Prep Realty Inc.
Open House
Calgary
$ 670,000
- Type
- Single Family
- Size
- 2,298 SqFt
- Rooms
- 3 Beds + 2.5 Baths
Prep Realty Inc.
Open House
Calgary
$ 685,000
- Type
- Single Family
- Size
- 1,308 SqFt
- Rooms
- 2 Beds + 2.5 Baths
REMAX Innovations
Open House
Calgary
$ 685,000
- Type
- Single Family
- Size
- 1,308 SqFt
- Rooms
- 2 Beds + 2.5 Baths
REMAX Innovations
Primary On Main
Calgary
$ 544,900
- Type
- Single Family
- Size
- 1,191 SqFt
- Rooms
- 3 Beds + 2.5 Baths
eXp Realty
Calgary
$ 549,999
- Type
- Single Family
- Size
- 1,028 SqFt
- Rooms
- 3 Beds + 2 Baths
RE/MAX Realty Professionals
Primary On Main
Calgary
$ 549,999
- Type
- Single Family
- Size
- 1,029 SqFt
- Rooms
- 3 Beds + 2 Baths
RE/MAX Realty Professionals
 Data is supplied by Pillar 9™ MLS® System. Pillar 9™ is the owner of the copyright in its MLS® System. Data is deemed reliable but is not guaranteed accurate by Pillar 9™. The trademarks MLS®, Multiple Listing Service® and the associated logos are owned by The Canadian Real Estate Association (CREA) and identify the quality of services provided by real estate professionals who are members of CREA. Used under license.

 Data is supplied by Pillar 9™ MLS® System. Pillar 9™ is the owner of the copyright in its MLS® System. Data is deemed reliable but is not guaranteed accurate by Pillar 9™. The trademarks MLS®, Multiple Listing Service® and the associated logos are owned by The Canadian Real Estate Association (CREA) and identify the quality of services provided by real estate professionals who are members of CREA. Used under license.
Last Update: September 18, 2026 10:23 AM U
Data is supplied by Pillar 9™ MLS® System. Pillar 9™ is the owner of the copyright in its MLS® System. Data is deemed reliable but is not guaranteed accurate by Pillar 9™. The trademarks MLS®, Multiple Listing Service® and the associated logos are owned by The Canadian Real Estate Association (CREA) and identify the quality of services provided by real estate professionals who are members of CREA. Used under license.
Last Update: September 18, 2026 10:23 AM U
 Information should be deemed reliable but not guaranteed, all representations are approximate, and individual verification is recommended. Copyright ©2026 All rights reserved.
The trademarks REALTOR®, REALTORS® and the REALTOR® logo are controlled by The Canadian Real Estate Association (CREA) and identify real estate professionals who are members of CREA. The trademarks MLS®, Multiple Listing Service® and the associated logos are owned by CREA and identify the quality of
Information should be deemed reliable but not guaranteed, all representations are approximate, and individual verification is recommended. Copyright ©2026 All rights reserved.
The trademarks REALTOR®, REALTORS® and the REALTOR® logo are controlled by The Canadian Real Estate Association (CREA) and identify real estate professionals who are members of CREA. The trademarks MLS®, Multiple Listing Service® and the associated logos are owned by CREA and identify the quality of
 Data is supplied by Pillar 9™ MLS® System. Pillar 9™ is the owner of the copyright in its MLS® System. Data is deemed reliable but is not guaranteed accurate by Pillar 9™. The trademarks MLS®, Multiple Listing Service® and the associated logos are owned by The Canadian Real Estate Association (CREA) and identify the quality of services provided by real estate professionals who are members of CREA. Used under license.