
Address
1215 Lake Twintree Drive Se, Calgary, AB
Price
$ 1,160,000
Property Attributes
- ID#A2346664
- TypeSingle Family
- Listing Status Active
- CityCalgary
- AreaCAL Zone S
- NeighbourhoodLake Bonavista
- Postal CodeT2J 2W9
- Style4 Level Split
- Year Built1971
- Price$ 1,160,000
- Bedrooms4
- Full Bathrooms3
- Half Bathrooms0
- Sqr Footage1498
- Lot Size0.114899 Acres
Data Source:
Pillar 9 Technologies
Property Description
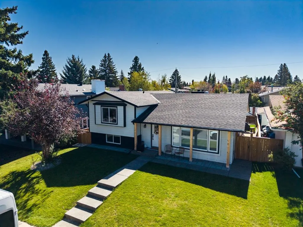
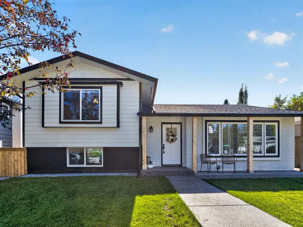
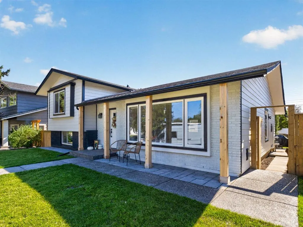
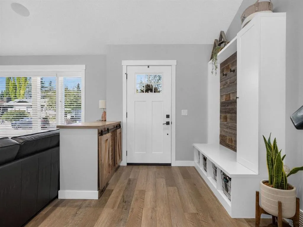
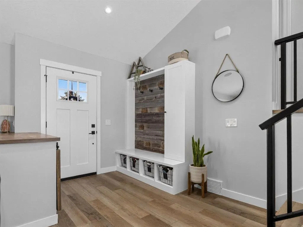
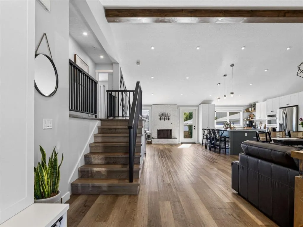
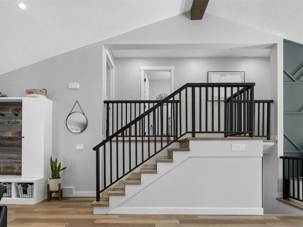
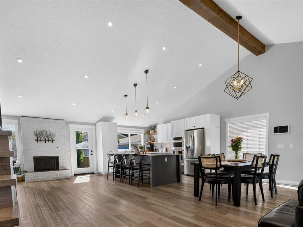
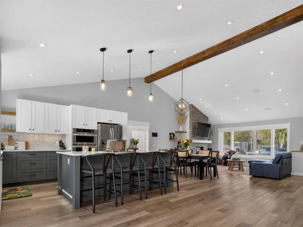
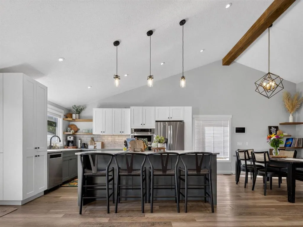
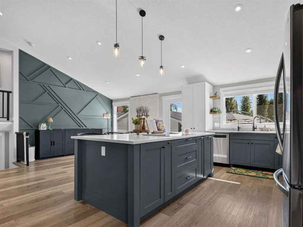
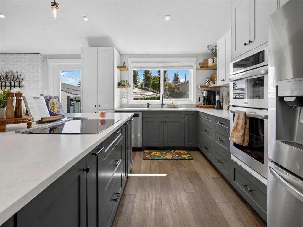
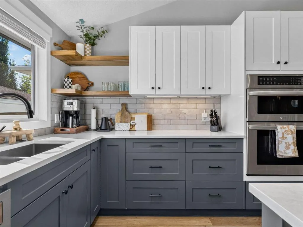
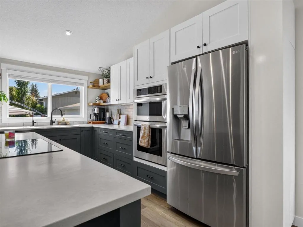
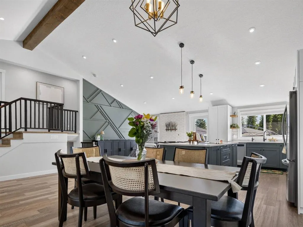
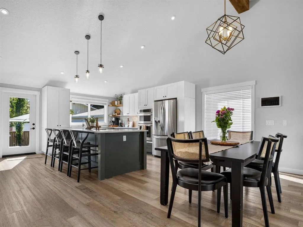
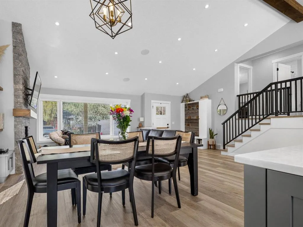
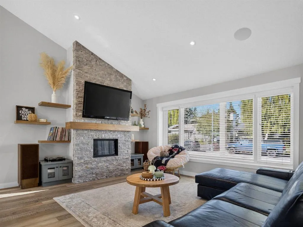
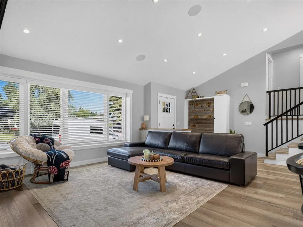
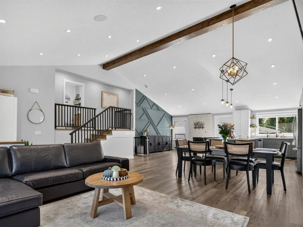
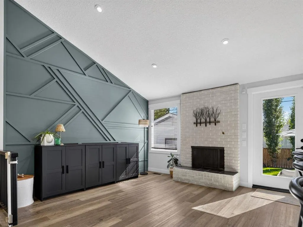
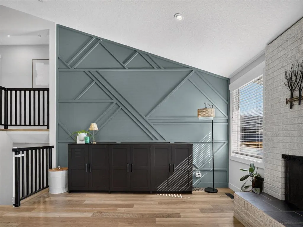
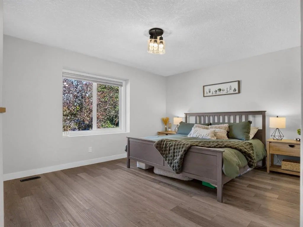
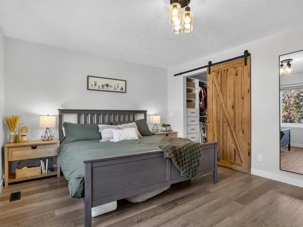
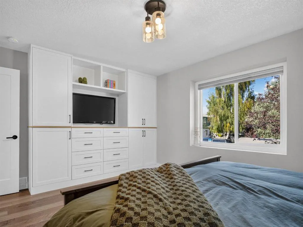
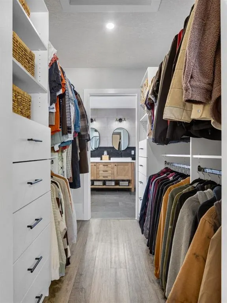
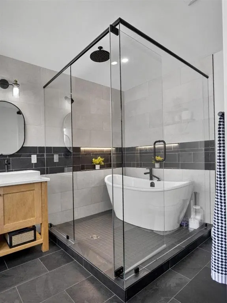
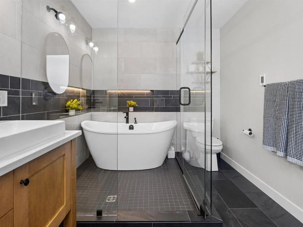
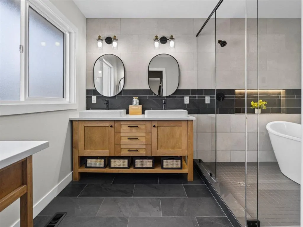
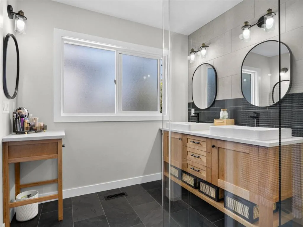
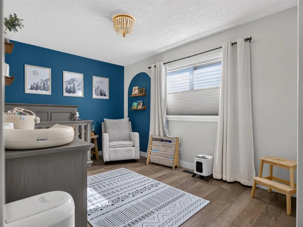
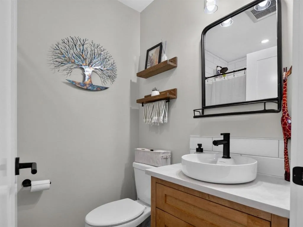
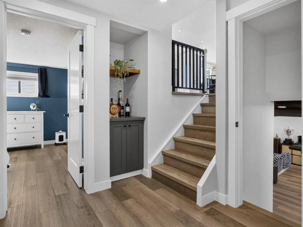
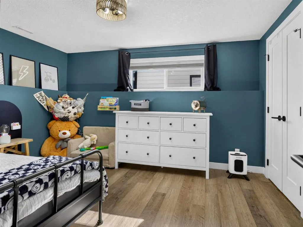
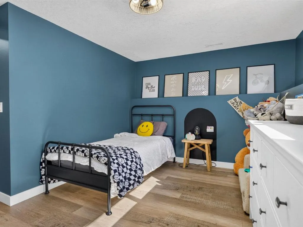
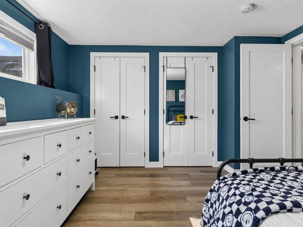
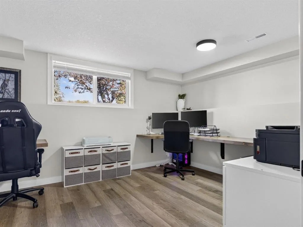
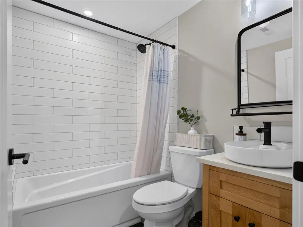
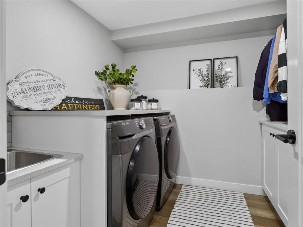
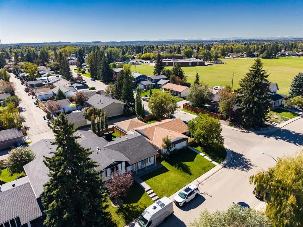
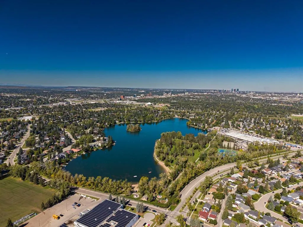
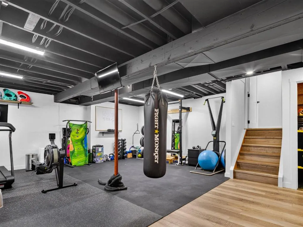
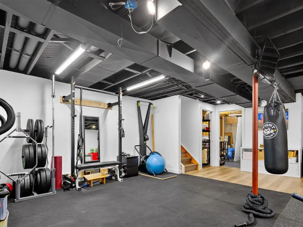
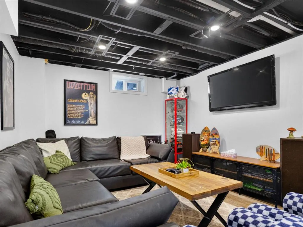
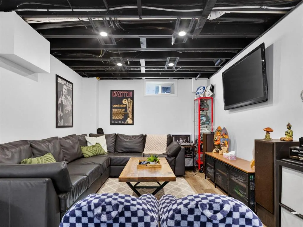
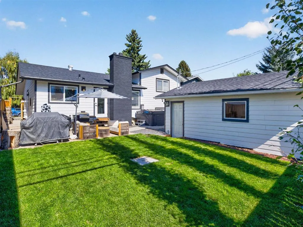
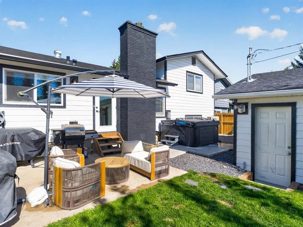
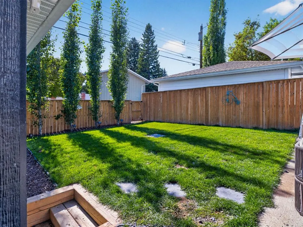
Welcome home to 1215 Lake Twintree Dr SE, a stunningly transformed 4-level split blending mid-century architectural character with high-end modern luxury and over 2800 sqft of developed space in one of Calgary’s premier lake communities. Step inside to an airy, light-filled main level featuring vaulted ceilings anchored by rich timber beams, modern light fixtures, and durable wide-plank flooring throughout. The open-concept layout centers around a chef-inspired kitchen complete with a massive prep island with breakfast bar seating, quartz countertops, clean white upper cabinetry paired with warm slate-toned lower drawers, integrated wall oven, and open floating shelving. Adjacent to the dining space, relax in a bright living area warmed by a white brick wood-burning fireplace, choose to sit int the family room next to a lovely gas fireplace. Upstairs, the primary suite serves as your personal oasis, featuring a jaw-dropping 5-piece luxury ensuite equipped with a glass-enclosed wet room housing a rainfall shower and standalone soaking tub, along with dual vessel sinks set on custom wood vanities. An additional bedroom on the upper level offer lots of light and convenient access to a fully updated main bath. The lower levels expand your living options, multi-purpose family room, 2 more bedrooms, and full bathroom, gorgeous laundry room with drying rack and sink. Outdoors, enjoy low-maintenance curb appeal with cedar accent posts, a private backyard, and a double detached garage. Complete with central A/C for warm summer days and full access to Lake Bonavista amenities year-round. Don't miss out on this incredible family home in arguably the most sought after community in Calgary.
| Price History | |
|---|---|
| 9/19/2026 | Listed $1,160,000 |
General Features
| Heating | Forced Air,Natural Gas |
|---|---|
| Cooling | Central Air |
| Roof | Asphalt Shingle |
| Appliances | Built-In Oven,Electric Cooktop,Microwave,Refrigerator |
| Zoning | R-CG |
| Number of Garage Spaces | 2 |
| Restrictions | None Known |
| Year Built | 1971 |
| Architectural Style | 4 Level Split |
| Community Features | Clubhouse,Fishing,Lake,Park,Playground,Schools Nearby,Shopping Nearby,Sidewalks,Street Lights,Tennis Court(s),Walking/Bike Paths |
| Levels | 4 Level Split |
| Property Subtype | Detached |
| Transaction Type | For Sale |
| HOA Fee 2 | 409.50 |
| County | Calgary |
| Property Type | Residential |
| Subdivision Name | Lake Bonavista |
| Parking Total | 4 |
| Construction Materials | Composite Siding,Wood Frame |
| District | CAL Zone S |
| Full Baths | 3 |
| Status | Active |
| City | Calgary |
| Basement Development | Finished |
| Association Amenities | Beach Access,Clubhouse,Playground,Recreation Facilities |
| Structure Type | House |
| Standard Status | Active |
| Condo Type | Not a Condo |
| Association Fee 2 Frequency | Annually |
| Association 2 YN | Yes |
| Suite | No |
Interior Features
| Interior Features | Beamed Ceilings,Built-in Features,Closet Organizers,Double Vanity,Granite Counters,High Ceilings,Kitchen Island,No Smoking Home,Open Floorplan,Quartz Counters,See Remarks,Soaking Tub,Storage,Vaulted |
|---|---|
| Basement | Full |
| Flooring | Ceramic Tile,Vinyl |
| Fireplace Features | Family Room,Gas,Living Room,Wood Burning |
| Fireplaces Total | 2 |
| Basement Features | Other |
| Bedrooms Above Grade | 2 |
| Rooms Above Grade | 2 |
| Ensuite | Yes |
| Total Bedrooms | 4 |
| Below Grade Finished Area | 1362.63 |
| Below Grade Finished Area Unit Type | SquareFeet |
| Total Baths | 3 |
| Laundry Features | Lower Level |
| Five Piece Ensuite Bath | 1 |
| Main Level Finished Area | 845.74 |
| Main Level Finished Area Metres | 78.57 |
| Main Level Finished Area SF | 845.74 |
| Main Level Finished Area Srch Sq | 845.74 |
| Main Level Areas | SquareFeet |
Exterior Features
| Exterior Features | BBQ gas line,Private Yard |
|---|---|
| Lot Features | Back Lane,Back Yard,City Lot |
| Fencing | Fenced |
| Inclusions | Tv in primary bedroom |
| Outbuildings | Shed |
| Parking Features | Double Garage Detached |
| Frontage Length | 4.65M 15`3 |
| Foundation | Poured Concrete |
| Lot Size Acres | 0.11 |
| Garage Y/N | Yes |
| Lot Size Square Feet | 5005 |
| Frontage Ft | 15.27 |
| Patio And Porch Features | Front Porch,Patio |
Amenities
- Foreclosure
- Views
- Short Sale
- New Construction
- Adult 55+
- Lease To Own
- No Strata Fees
- Furnished
- Primary On Main
- Air Conditioning
- Seller Finance
- Green
- Fixer Upper
- Horse
- Golf
- Fireplace
- Deck
- Garage
- Basement
- Pool
Property vs Single Family Average in T2J 2W9
Price
Year Built
In The Neighbourhood
Open House
Calgary
$ 1,950,000
- Type
- Single Family
- Size
- 2,202 SqFt
- Rooms
- 5 Beds + 3.5 Baths
RE/MAX First
Primary On Main
Calgary
$ 839,900
- Type
- Single Family
- Size
- 1,233 SqFt
- Rooms
- 5 Beds + 3 Baths
RE/MAX First
Calgary
$ 980,000
- Type
- Single Family
- Size
- 1,480 SqFt
- Rooms
- 4 Beds + 3.5 Baths
RE/MAX Landan Real Estate
Primary On Main
Calgary
$ 980,000
- Type
- Single Family
- Size
- 1,480 SqFt
- Rooms
- 4 Beds + 3.5 Baths
RE/MAX Landan Real Estate
Primary On Main
Calgary
$ 949,000
- Type
- Single Family
- Size
- 1,428 SqFt
- Rooms
- 5 Beds + 3 Baths
REMAX Innovations
Calgary
$ 925,000
- Type
- Single Family
- Size
- 1,721 SqFt
- Rooms
- 4 Beds + 2.5 Baths
Royal LePage Solutions
Waterfront
Calgary
$ 5,795,000
- Type
- Single Family
- Size
- 4,006 SqFt
- Rooms
- 5 Beds + 4.5 Baths
Sotheby's International Realty Canada
Waterfront
Calgary
$ 5,795,000
- Type
- Single Family
- Size
- 4,007 SqFt
- Rooms
- 5 Beds + 4.5 Baths
Sotheby's International Realty Canada
Open House
Calgary
$ 1,249,888
- Type
- Single Family
- Size
- 1,844 SqFt
- Rooms
- 5 Beds + 4 Baths
Real Broker
Open House
Calgary
$ 1,249,888
- Type
- Single Family
- Size
- 1,844 SqFt
- Rooms
- 5 Beds + 4 Baths
Real Broker
 Data is supplied by Pillar 9™ MLS® System. Pillar 9™ is the owner of the copyright in its MLS® System. Data is deemed reliable but is not guaranteed accurate by Pillar 9™. The trademarks MLS®, Multiple Listing Service® and the associated logos are owned by The Canadian Real Estate Association (CREA) and identify the quality of services provided by real estate professionals who are members of CREA. Used under license.

 Data is supplied by Pillar 9™ MLS® System. Pillar 9™ is the owner of the copyright in its MLS® System. Data is deemed reliable but is not guaranteed accurate by Pillar 9™. The trademarks MLS®, Multiple Listing Service® and the associated logos are owned by The Canadian Real Estate Association (CREA) and identify the quality of services provided by real estate professionals who are members of CREA. Used under license.
Last Update: September 19, 2026 11:10 AM U
Data is supplied by Pillar 9™ MLS® System. Pillar 9™ is the owner of the copyright in its MLS® System. Data is deemed reliable but is not guaranteed accurate by Pillar 9™. The trademarks MLS®, Multiple Listing Service® and the associated logos are owned by The Canadian Real Estate Association (CREA) and identify the quality of services provided by real estate professionals who are members of CREA. Used under license.
Last Update: September 19, 2026 11:10 AM U
 Information should be deemed reliable but not guaranteed, all representations are approximate, and individual verification is recommended. Copyright ©2026 All rights reserved.
The trademarks REALTOR®, REALTORS® and the REALTOR® logo are controlled by The Canadian Real Estate Association (CREA) and identify real estate professionals who are members of CREA. The trademarks MLS®, Multiple Listing Service® and the associated logos are owned by CREA and identify the quality of
Information should be deemed reliable but not guaranteed, all representations are approximate, and individual verification is recommended. Copyright ©2026 All rights reserved.
The trademarks REALTOR®, REALTORS® and the REALTOR® logo are controlled by The Canadian Real Estate Association (CREA) and identify real estate professionals who are members of CREA. The trademarks MLS®, Multiple Listing Service® and the associated logos are owned by CREA and identify the quality of
 Data is supplied by Pillar 9™ MLS® System. Pillar 9™ is the owner of the copyright in its MLS® System. Data is deemed reliable but is not guaranteed accurate by Pillar 9™. The trademarks MLS®, Multiple Listing Service® and the associated logos are owned by The Canadian Real Estate Association (CREA) and identify the quality of services provided by real estate professionals who are members of CREA. Used under license.