
Open House Sun, Sep 20th 12:00 PM - 04:00 PM - Views
Address
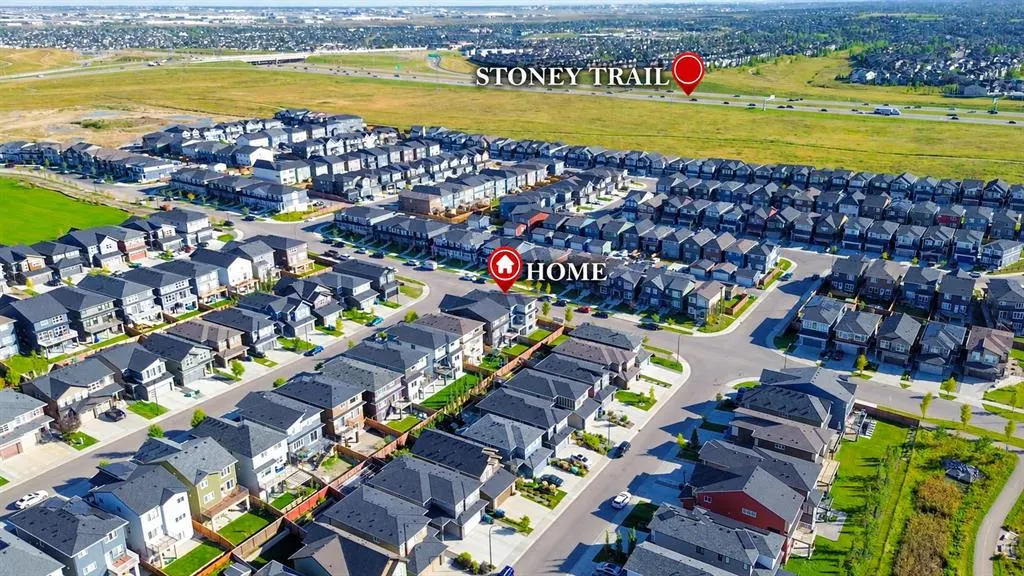
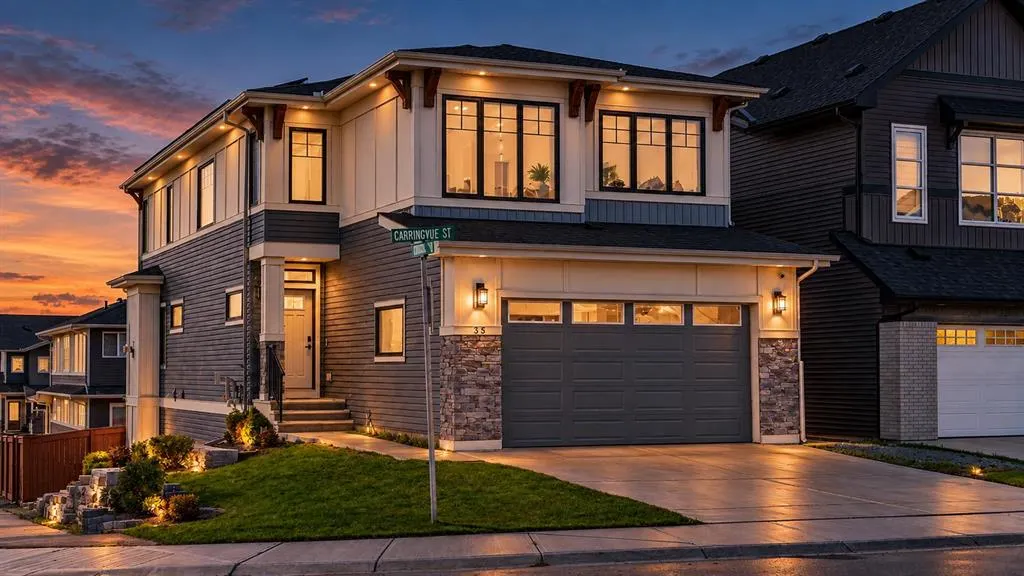
35 Carringvue Street Nw, Calgary, AB
Price
$ 1,025,999
Property Attributes
- ID#A2346695
- TypeSingle Family
- Listing Status Active
- CityCalgary
- AreaCAL Zone N
- NeighbourhoodCarrington
- Postal CodeT3P 1L7
- Style2 Storey
- Year Built2018
- Price$ 1,025,999
- Bedrooms7
- Full Bathrooms4
- Half Bathrooms0
- Sqr Footage2501
- Lot Size0.104752 Acres
Data Source:
Pillar 9 Technologies
Property Description
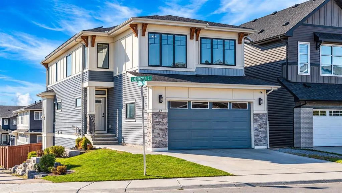
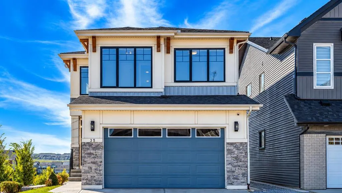
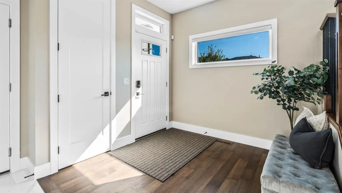
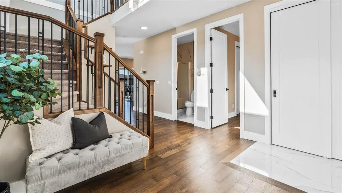
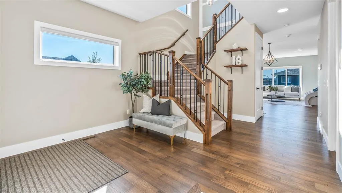
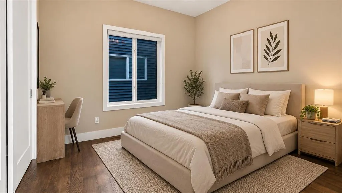
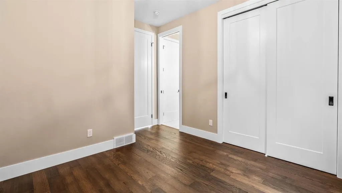
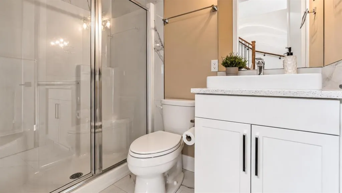
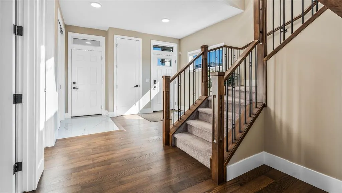
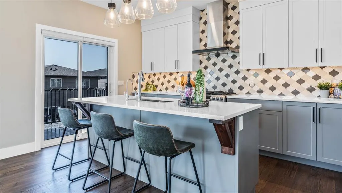
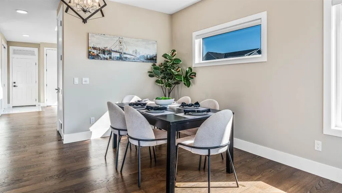
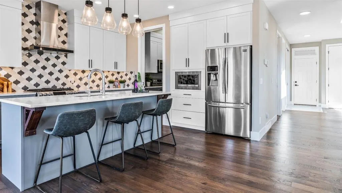
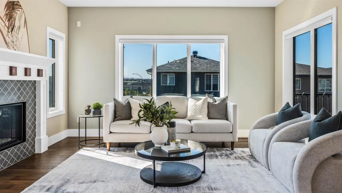
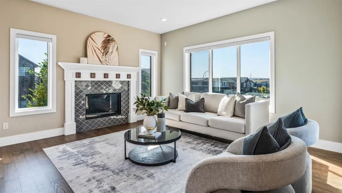
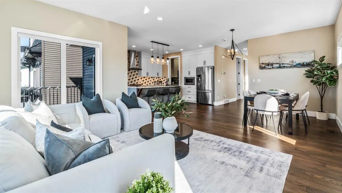
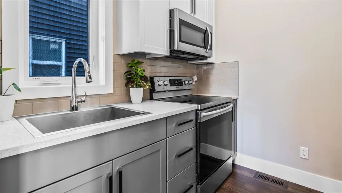
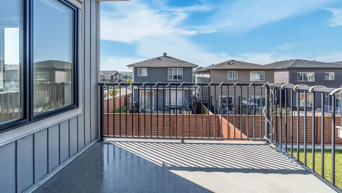
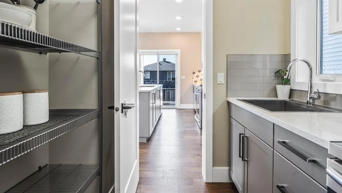
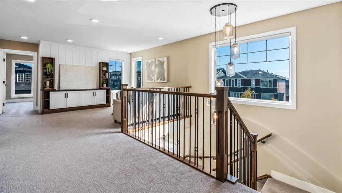
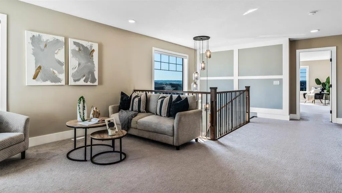
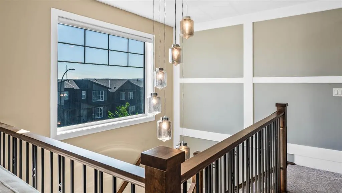
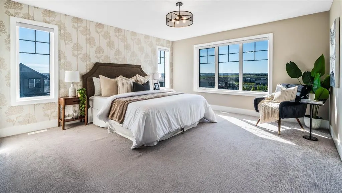
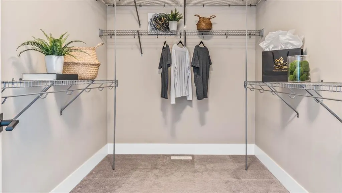
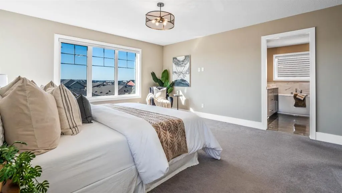
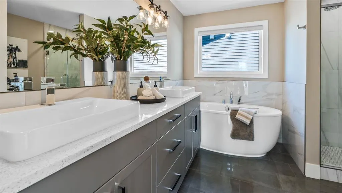
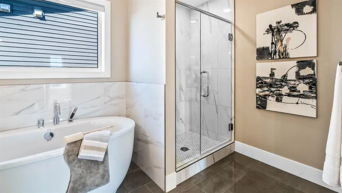
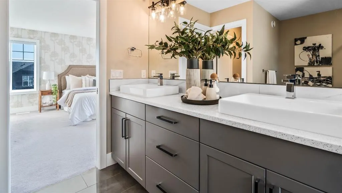
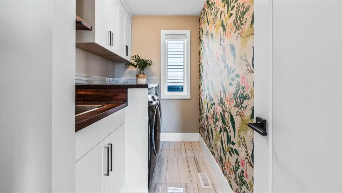
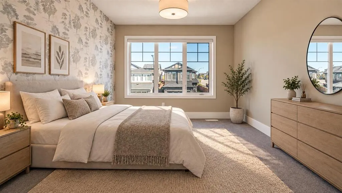
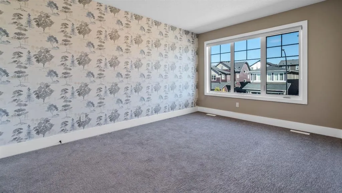
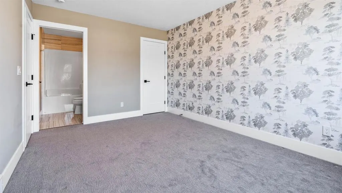
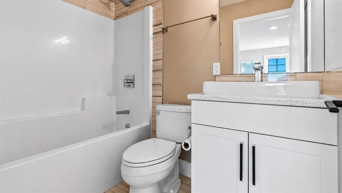
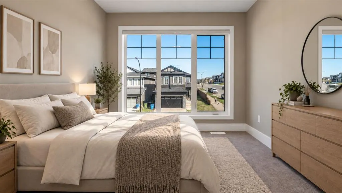
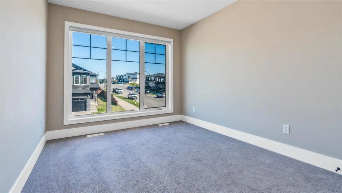
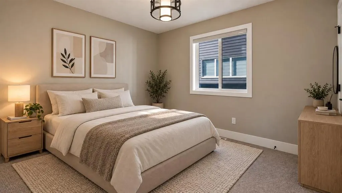
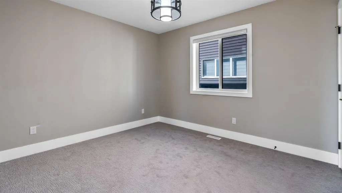
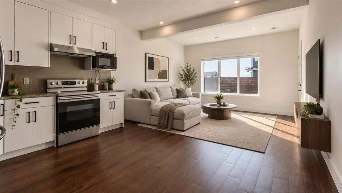
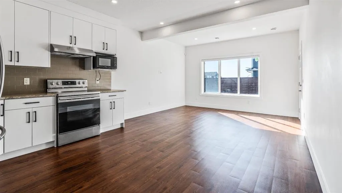
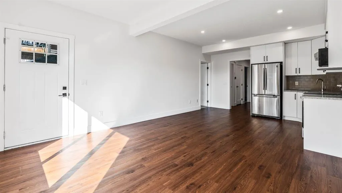
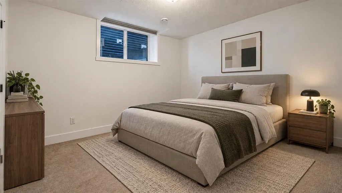
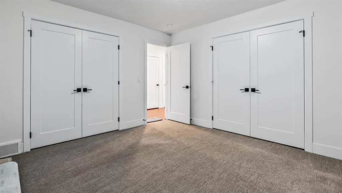
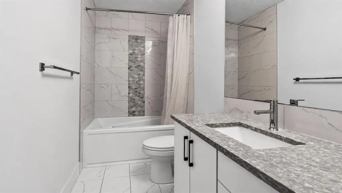
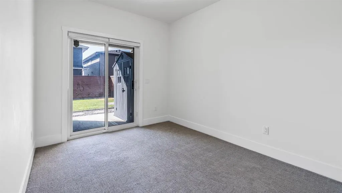
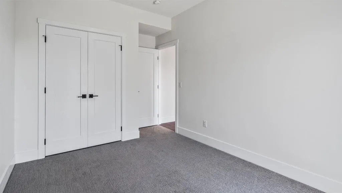
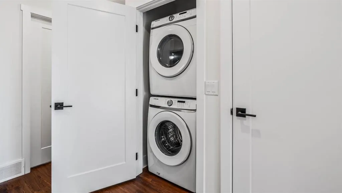
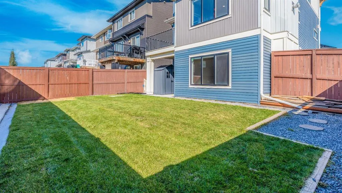
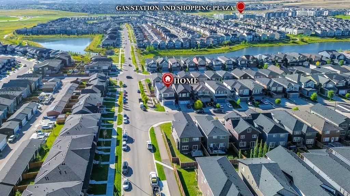
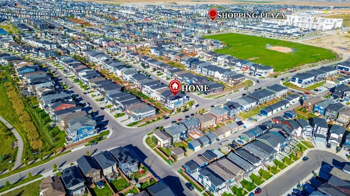
Welcome to this exceptional 2,500 sq. ft. custom SHOW-HOME grade residence in Carrington South, showcasing premium builder upgrades and thoughtful owner enhancements throughout. Situated on a CORNER, EAST-facing WALKOUT lot, this residence offers direct POND, MOUNTAIN and NW landscape VIEWS from the family room and the primary suite. The main floor features 9-ft ceilings, 5-inch ENGINEERED HARDWOOD, and a stunning two-tone kitchen with an 8-ft ISLAND and a dedicated SPICE KITCHEN complete with its own electric stove, microwave, range hood, and second sink. A MAIN FLOOR bedroom with a full three-piece ensuite offers flexibility for guests or multi-generational living. Upstairs, the second floor offers 4 bedrooms, 2 full bathrooms, and a large bonus room, headlined by a primary retreat with a walk-in closet, five-piece ensuite, and UNOBSTRUCTED POND views. The PROFESSIONALLY finished walkout basement includes a LEGAL SUITE (approx. $75,000 invested) with two additional bedrooms, a four-piece bath, its own kitchen/nook, living space, and stackable laundry — ideal for RENTAL INCOME or extended family, with a private rear walkout entrance and abundant natural light. In total, this home offers 7 BEDROOMS across all levels. Outside, you can OWN one of the FEW homes in Carrington with a $40,000 SANDSTONE RETAINING WALL along the south elevation, plus $10,000 in additional soft landscaping and $5,000 in fencing. The exterior features include custom timber brackets, smart-board siding, and an $8,000 upgrade to exterior BLACK COLOURED triple-glazed PVC windows throughout, including the basement. This home includes an owned 16-panel, 5.76 kW SOLAR SYSTEM (approx. $20,000 invested) by Sky Fire Energy, EV CHARGING port in the garage, a $7,500 central AIR CONDITIONING system, and a $1,000 reverse-osmosis water filtration system. Additional highlights include 2 HIGH EFFICIENCY furnaces, a 75-gallon hot water tank, smart ECOBEE thermostats, and bidets throughout. Owners have also invested approximately $7,500 in CUSTOM CABINETRY and feature walls, adding further designer touches. A rare opportunity to own a true SHOW-HOME grade residence in one of Carrington's most desirable locations. Schedule your private showing today!
| Price History | |
|---|---|
| 9/19/2026 | Listed $1,025,999 |
General Features
| Heating | Central,Forced Air |
|---|---|
| Cooling | Central Air |
| Roof | Asphalt Shingle |
| Appliances | Central Air Conditioner,Dishwasher,Electric Stove,Garage Control(s),Gas Stove,Microwave,Microwave Hood Fan,Refrigerator,Washer/Dryer,Window Coverings |
| Zoning | R-G |
| Number of Garage Spaces | 2 |
| Restrictions | None Known |
| Year Built | 2018 |
| Architectural Style | 2 Storey |
| Community Features | Park,Playground,Pond,Shopping Nearby,Sidewalks,Street Lights,Walking/Bike Paths |
| Levels | Two |
| Property Subtype | Detached |
| Transaction Type | For Sale |
| County | Calgary |
| Property Type | Residential |
| Subdivision Name | Carrington |
| Parking Total | 4 |
| Construction Materials | Wood Frame |
| District | CAL Zone N |
| Full Baths | 4 |
| Status | Active |
| City | Calgary |
| Basement Development | Finished |
| Virtual Tour URL Unbranded | https://urldefense.proofpoint.com/v2/url?u=https-3A__track.pstmrk.it_3s_youriguide.com-252F35-5Fcarringvue-5Fst-5Fnw-5Fcalgary-5Fab_cUpU_ACzIAQ_AQ_c3b1b1b3-2D99c8-2D4ea4-2D9e9c-2Ddcc1488cd5d3_4_3J4EE |
| Structure Type | House |
| Standard Status | Active |
| Condo Type | Not a Condo |
| Suite | Yes |
Interior Features
| Interior Features | Bidet,Bookcases,Built-in Features,Chandelier,High Ceilings,Kitchen Island,No Animal Home,No Smoking Home,Open Floorplan,Pantry,Quartz Counters,See Remarks,Separate Entrance,Storage,Walk-In Closet(s) |
|---|---|
| Basement | Full |
| Flooring | Carpet,Hardwood,Tile |
| Fireplace Features | Gas |
| Fireplaces Total | 1 |
| Basement Features | Separate/Exterior Entry |
| Bedrooms Above Grade | 5 |
| Rooms Above Grade | 10 |
| Ensuite | Yes |
| Total Bedrooms | 7 |
| Below Grade Finished Area Unit Type | SquareFeet |
| Total Baths | 4 |
| Laundry Features | Upper Level |
| Five Piece Ensuite Bath | 1 |
| Main Level Areas | SquareFeet |
Exterior Features
| Exterior Features | Balcony,Private Yard,Storage |
|---|---|
| Lot Features | Back Yard,Corner Lot,Front Yard,Landscaped,See Remarks |
| Fencing | Fenced |
| Inclusions | All Basement Appliances |
| Parking Features | 220 Volt Wiring,Double Garage Attached,Front Drive,Garage Faces Front |
| Frontage Length | 17.07M 56`0 |
| Foundation | Poured Concrete |
| Lot Size Acres | 0.10 |
| Garage Y/N | Yes |
| Lot Size Square Feet | 4563 |
| Frontage Ft | 56.00 |
| Patio And Porch Features | Balcony(s),See Remarks |
Amenities
- Foreclosure
- Views
- Short Sale
- New Construction
- Adult 55+
- Lease To Own
- No Strata Fees
- Furnished
- Primary On Main
- Air Conditioning
- Seller Finance
- Green
- Fixer Upper
- Horse
- Golf
- Fireplace
- Deck
- Garage
- Basement
- Pool
Property vs Single Family Average in T3P 1L7
Price
Year Built
Visits
In The Neighbourhood
Just Listed
Calgary
$ 809,900
- Type
- Single Family
- Size
- 2,682 SqFt
- Rooms
- 5 Beds + 3.5 Baths
RE/MAX Crown
Reduced
Calgary
$ 718,800
- Type
- Single Family
- Size
- 2,235 SqFt
- Rooms
- 3 Beds + 2.5 Baths
First Place Realty
Reduced
Calgary
$ 718,800
- Type
- Single Family
- Size
- 2,235 SqFt
- Rooms
- 3 Beds + 2.5 Baths
First Place Realty
Calgary
$ 1,050,000
- Type
- Single Family
- Size
- 2,604 SqFt
- Rooms
- 4 Beds + 3.5 Baths
Homecare Realty Ltd.
Water Views
Calgary
$ 1,050,000
- Type
- Single Family
- Size
- 2,605 SqFt
- Rooms
- 4 Beds + 3.5 Baths
Homecare Realty Ltd.
Calgary
$ 529,000
- Type
- Single Family
- Size
- 1,435 SqFt
- Rooms
- 3 Beds + 2.5 Baths
RE/MAX Complete Realty
 Data is supplied by Pillar 9™ MLS® System. Pillar 9™ is the owner of the copyright in its MLS® System. Data is deemed reliable but is not guaranteed accurate by Pillar 9™. The trademarks MLS®, Multiple Listing Service® and the associated logos are owned by The Canadian Real Estate Association (CREA) and identify the quality of services provided by real estate professionals who are members of CREA. Used under license.

 Data is supplied by Pillar 9™ MLS® System. Pillar 9™ is the owner of the copyright in its MLS® System. Data is deemed reliable but is not guaranteed accurate by Pillar 9™. The trademarks MLS®, Multiple Listing Service® and the associated logos are owned by The Canadian Real Estate Association (CREA) and identify the quality of services provided by real estate professionals who are members of CREA. Used under license.
Last Update: September 19, 2026 11:10 AM U
Data is supplied by Pillar 9™ MLS® System. Pillar 9™ is the owner of the copyright in its MLS® System. Data is deemed reliable but is not guaranteed accurate by Pillar 9™. The trademarks MLS®, Multiple Listing Service® and the associated logos are owned by The Canadian Real Estate Association (CREA) and identify the quality of services provided by real estate professionals who are members of CREA. Used under license.
Last Update: September 19, 2026 11:10 AM U
 Information should be deemed reliable but not guaranteed, all representations are approximate, and individual verification is recommended. Copyright ©2026 All rights reserved.
The trademarks REALTOR®, REALTORS® and the REALTOR® logo are controlled by The Canadian Real Estate Association (CREA) and identify real estate professionals who are members of CREA. The trademarks MLS®, Multiple Listing Service® and the associated logos are owned by CREA and identify the quality of
Information should be deemed reliable but not guaranteed, all representations are approximate, and individual verification is recommended. Copyright ©2026 All rights reserved.
The trademarks REALTOR®, REALTORS® and the REALTOR® logo are controlled by The Canadian Real Estate Association (CREA) and identify real estate professionals who are members of CREA. The trademarks MLS®, Multiple Listing Service® and the associated logos are owned by CREA and identify the quality of
 Data is supplied by Pillar 9™ MLS® System. Pillar 9™ is the owner of the copyright in its MLS® System. Data is deemed reliable but is not guaranteed accurate by Pillar 9™. The trademarks MLS®, Multiple Listing Service® and the associated logos are owned by The Canadian Real Estate Association (CREA) and identify the quality of services provided by real estate professionals who are members of CREA. Used under license.