
Primary on Main
Address
564 Kill Dog Cove Road, Parkdale, NS
Price
$ 449,900
Property Attributes
- ID#202608518
- TypeSingle Family
- Listing Status Active
- MunicipalityParkdale
- CityParkdale
- AreaParkdale
- NeighbourhoodParkdale
- Postal CodeB0R 1A0
- Style
- Year Built2021
- Price$ 449,900
- Bedrooms3
- Bathrooms2
- Half Bathrooms0
- Sqr Footage1175
- Lot Size1.77 Acres
Data Source:
Canadian Real Estate Association (CREA)
Property Description
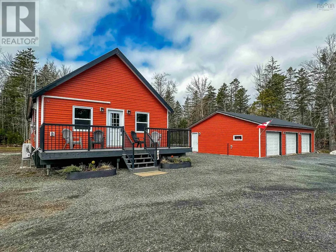
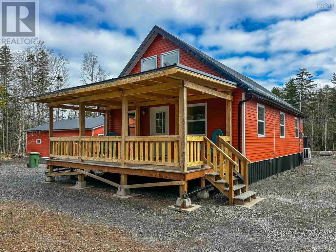
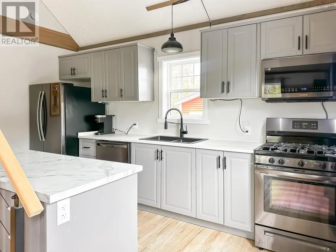
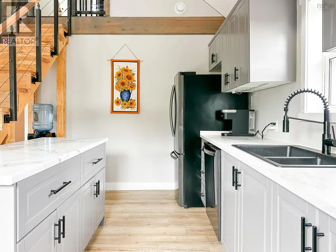
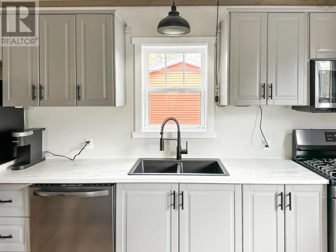
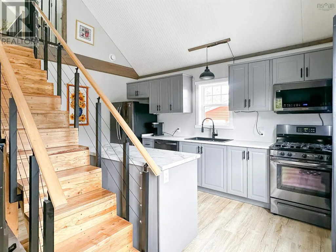
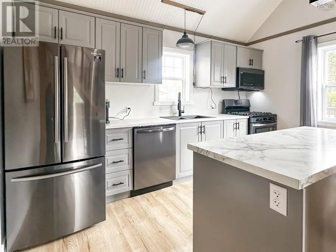
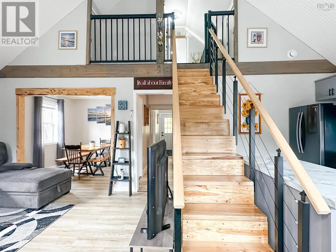
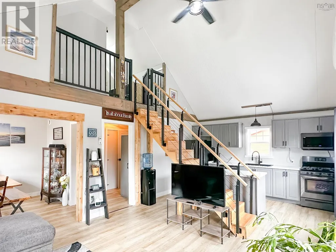
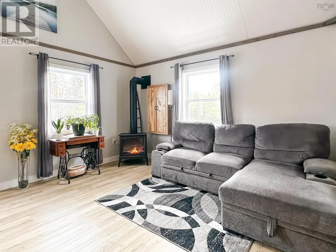
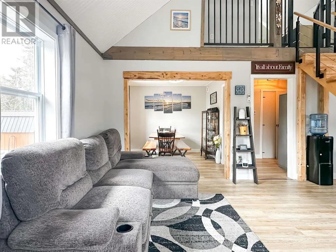
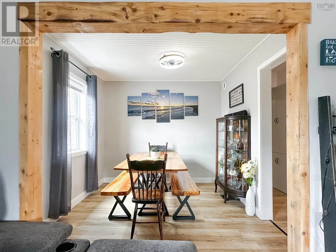
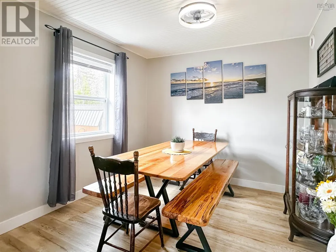
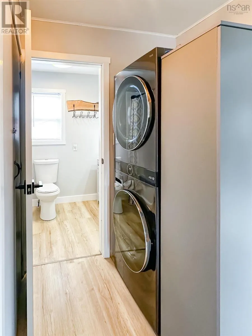
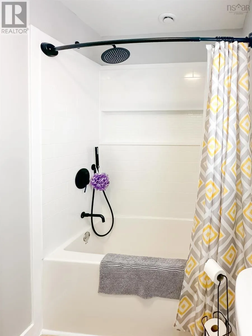
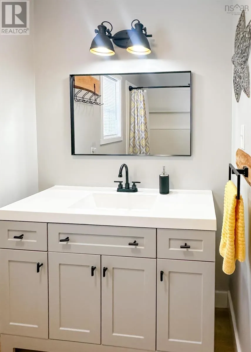
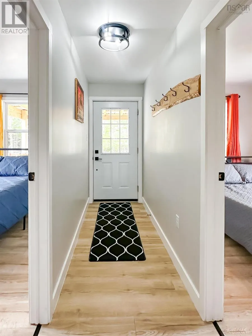
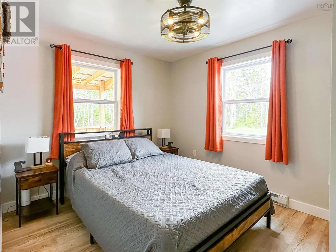
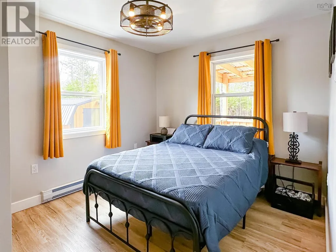
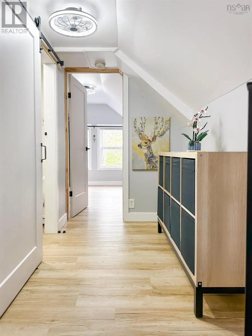
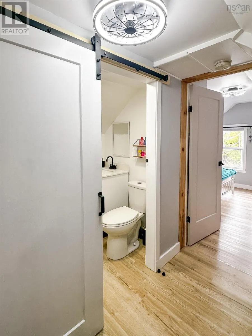
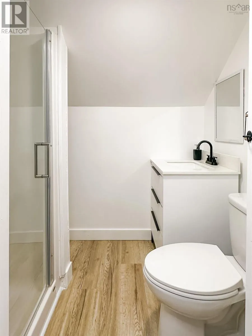
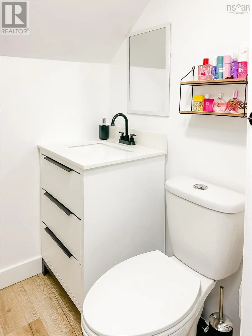
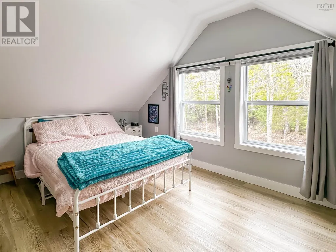
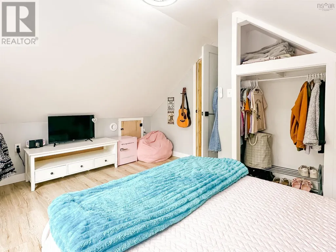
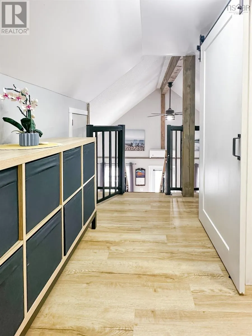
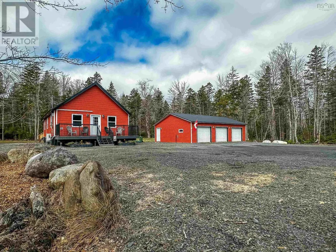
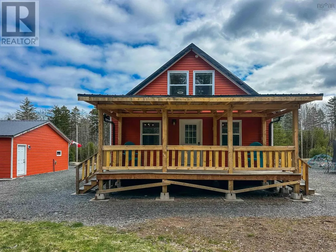
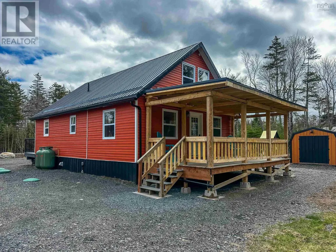
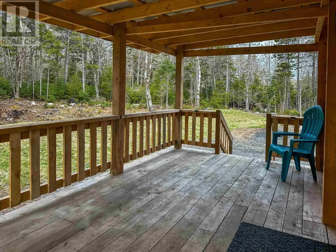
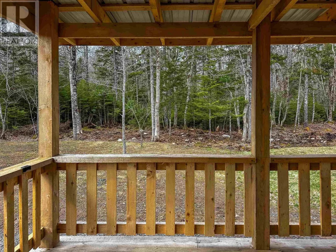
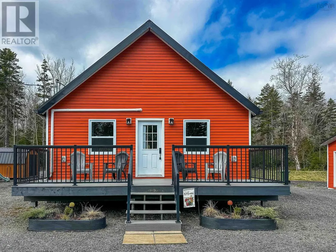
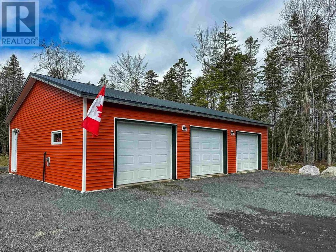
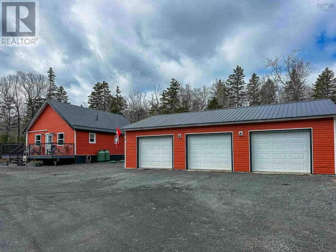
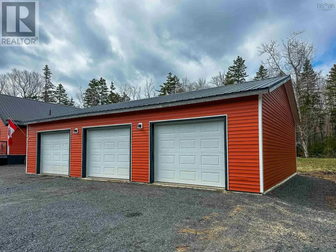
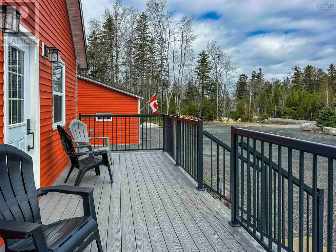
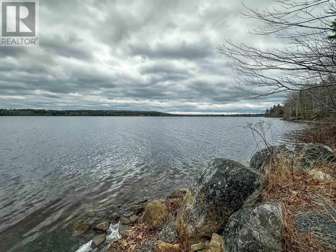
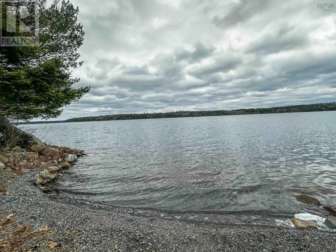
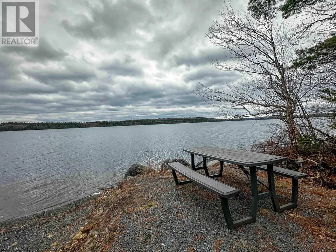
Lake life is calling! Welcome to this beautiful 5-year-old home, thoughtfully designed for comfort, convenience, and year-round enjoyment. This property features three bedrooms and two full bathrooms, along with four deeded access points to Sherbrooke Lake, including one just a short walk away, perfect for swimming, fishing, and boating all summer long. The main floor offers complete one-level living with an open-concept kitchen and living room centered around a cozy propane stove, a separate dining area, two bedrooms, a full bath, and convenient main-floor laundry. Upstairs, youll find an additional bedroom and full bathroom, providing a great space for guests or added privacy. Outside, enjoy both a front composite deck and a covered back deck, ideal for relaxing in any weather. The home, along with the detached triple car garage and bonus shed, all feature durable metal roofs. The triple car garage is fully wired, insulated, and drywalled, offering excellent functionality for vehicles, storage, or a workshop. The home is equipped with an energy-efficient ductless heat pump, a generator panel for added peace of mind, and Bell Fibre OP internet service. Surrounded by nature, this property provides the perfect setting to relax, recharge, and fully embrace lake life. (id:7434)
General Features
| Features | Treed, Level |
|---|---|
| Community Features | School Bus |
| Property Type | Single Family |
| CommunityName | Parkdale |
| Building Appliances | Gas stove(s), Dishwasher, Dryer, Washer, Microwave Range Hood Combo, Refrigerator, Water softener |
| Building Cooling Type | Air Conditioned, Wall unit |
| Location Description | Highway 103 South to Exit 11, proceed North on Cornwall Rd, which eventually turns into Newburne Road and the Barss Corner Road, approx 30 kms. Turn right onto Kill Dog Cove Road, proceed to civic, see sign on property. |
| Building Type | House |
| Ownership Type | Freehold |
| Building.StoriesTotal | 1.5 |
Interior Features
| Building Fireplace Present | False |
|---|---|
| Building Heating Type | Baseboard heaters, Heat Pump, Ductless, Stove |
| Building Heating Fuel | Electric, Propane |
| Basement Type | None |
| Construction Style Attachment | Detached |
| Flooring Type | Vinyl Plank |
| Living Area Range | 1175 |
| Bedrooms | 3 |
Exterior Features
| Structure | Shed |
|---|---|
| Sewer | Septic System |
| Exterior Finish | Vinyl |
Room Details
| Room | Dimensions | Level | Flooring | Details |
|---|---|---|---|---|
| 3pc Bathroom | 4.4 x 7 | Second level | ||
| 4pc Bathroom | 9. x 5 | Main level | ||
| Bath (# pieces 1-6) | 9. x 5 | Main level | ||
| Bedroom | 9.4 x 11.6 | Main level | ||
| Dining room | 9.1 x 9.1 | Main level | ||
| Foyer | 3.7 x 11.7 | Main level | ||
| Kitchen | 13.5 x 8.3 | Main level | ||
| Laundry room | 8. x 5.7 | Main level | ||
| Living room | 13.4 x 12.8 | Main level | ||
| Other | 5.2 x 9.6 | Second level | ||
| Primary Bedroom | 9.4 x 11.6 | Main level |
Amenities
- Views
- New Construction
- Adult 55+
- Lease To Own
- No Strata Fees
- Furnished
- Primary On Main
- Air Conditioning
- Seller Finance
- Green
- Fixer Upper
- Horse
- Golf
- Fireplace
- Deck
- Garage
- Basement
- Pool

Property vs Single Family Average in B0R 1A0
Price
Year Built
In The Neighbourhood
Just Listed
Calgary
$ 1,499,900
- Type
- Single Family
- Size
- 2,634 SqFt
- Rooms
- 4 Beds + 4 Baths
RE/MAX First
Open House
Edmonton
$ 329,000
- Type
- Single Family
- Size
- 1,108 SqFt
- Rooms
- 4 Beds + 1.5 Baths
Exp Realty
Just Listed
Stettler
$ 359,000
- Type
- Single Family
- Size
- 1,174 SqFt
- Rooms
- 4 Beds + 2 Baths
 Listed by: RE/MAX 1st Choice Realty
Just Listed
Stettler
$ 359,000
- Type
- Single Family
- Size
- 1,174 SqFt
- Rooms
- 4 Beds + 2 Baths
RE/MAX 1st Choice Realty
Edmonton
$ 685,000
- Type
- Single Family
- Size
- 2,121 SqFt
- Rooms
- 4 Beds + 3.5 Baths
Century 21 All Stars Realty Ltd
Primary On Main
Edmonton
$ 439,700
- Type
- Single Family
- Size
- 1,054 SqFt
- Rooms
- 3 Beds + 2 Baths
Sotheby's International Realty Canada
Primary On Main
Edmonton
$ 199,000
- Type
- Single Family
- Size
- 757 SqFt
- Rooms
- 5 Beds + 2 Baths
RE/MAX Elite
Primary On Main
Calgary
$ 1,175,000
- Type
- Single Family
- Size
- 1,068 SqFt
- Rooms
- 4 Beds + 2 Baths
TREC The Real Estate Company
Primary On Main
Edmonton
$ 270,000
- Type
- Single Family
- Size
- 1,371 SqFt
- Rooms
- 3 Beds + 2 Baths
Exp Realty
Primary On Main
Edmonton
$ 234,900
- Type
- Single Family
- Size
- 560 SqFt
- Rooms
- 3 Beds + 2 Baths
Real Broker
 Data is supplied by Pillar 9™ MLS® System. Pillar 9™ is the owner of the copyright in its MLS® System. Data is deemed reliable but is not guaranteed accurate by Pillar 9™. The trademarks MLS®, Multiple Listing Service® and the associated logos are owned by The Canadian Real Estate Association (CREA) and identify the quality of services provided by real estate professionals who are members of CREA. Used under license.

 Information should be deemed reliable but not guaranteed, all representations are approximate, and individual verification is recommended. Copyright ©2026 All rights reserved.
The trademarks REALTOR®, REALTORS® and the REALTOR® logo are controlled by The Canadian Real Estate Association (CREA) and identify real estate professionals who are members of CREA. The trademarks MLS®, Multiple Listing Service® and the associated logos are owned by CREA and identify the quality of
Information should be deemed reliable but not guaranteed, all representations are approximate, and individual verification is recommended. Copyright ©2026 All rights reserved.
The trademarks REALTOR®, REALTORS® and the REALTOR® logo are controlled by The Canadian Real Estate Association (CREA) and identify real estate professionals who are members of CREA. The trademarks MLS®, Multiple Listing Service® and the associated logos are owned by CREA and identify the quality of
 Data is supplied by Pillar 9™ MLS® System. Pillar 9™ is the owner of the copyright in its MLS® System. Data is deemed reliable but is not guaranteed accurate by Pillar 9™. The trademarks MLS®, Multiple Listing Service® and the associated logos are owned by The Canadian Real Estate Association (CREA) and identify the quality of services provided by real estate professionals who are members of CREA. Used under license.