
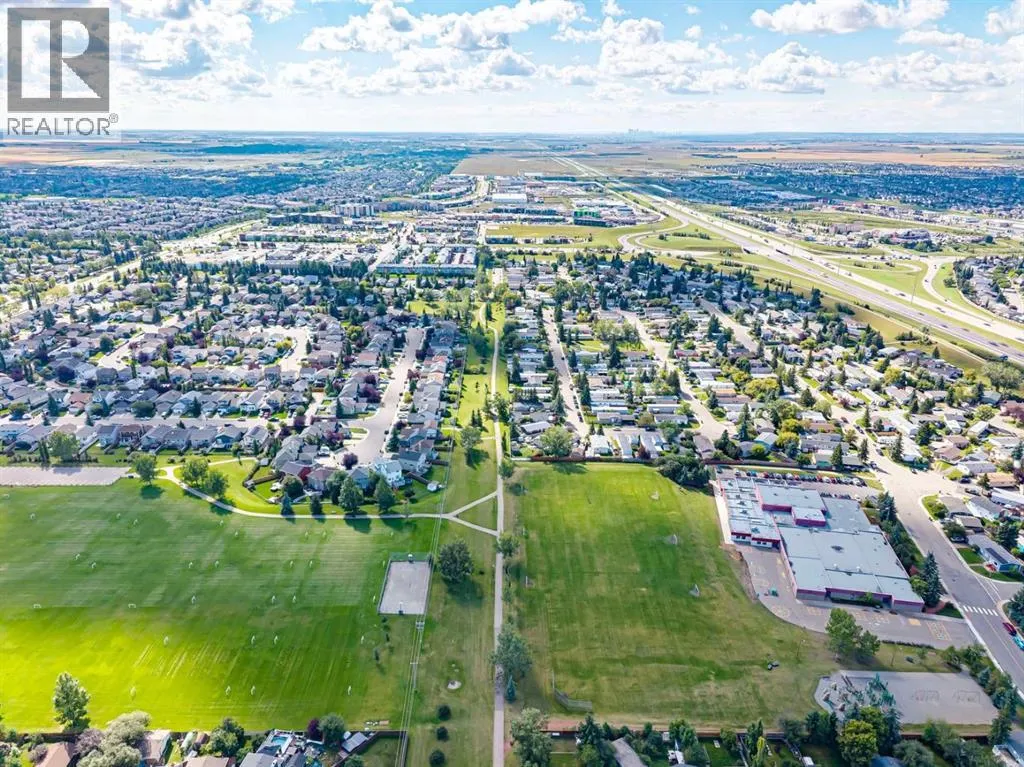
Views - Golf Course
Address
202 Springs Place Se, Airdrie, AB
Price
$ 580,000
Property Attributes
- ID#A2343856
- TypeSingle Family
- Listing Status Active
- MunicipalityAirdrie
- CityAirdrie
- AreaBig Springs
- NeighbourhoodBig Springs
- Postal CodeT4A 2E1
- Style
- Year Built2000
- Price$ 580,000
- Bedrooms3
- Bathrooms2
- Half Bathrooms1
- Sqr Footage1588
Data Source:
Canadian Real Estate Association (CREA)
Property Description
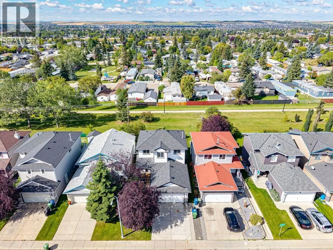
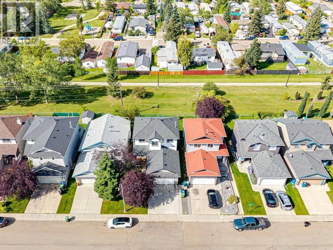
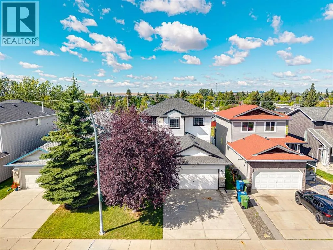
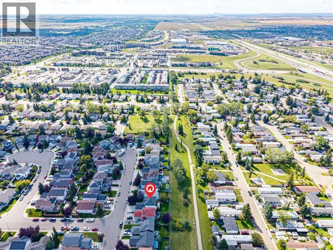
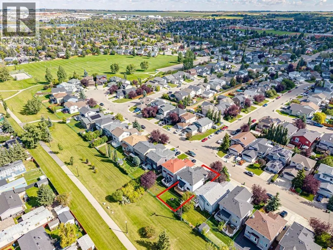
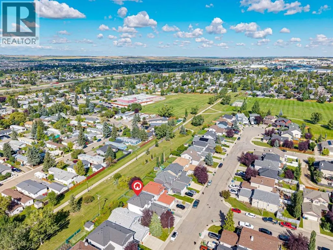
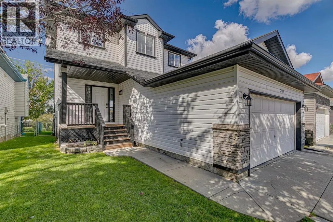
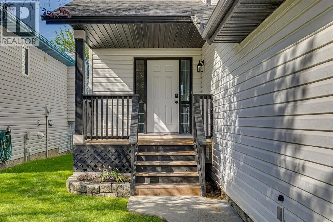
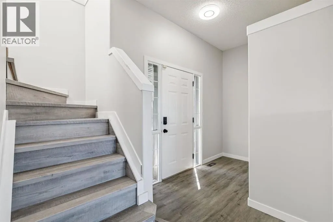
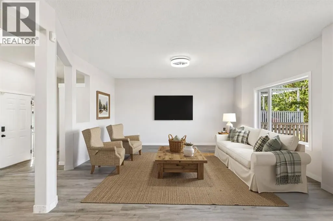
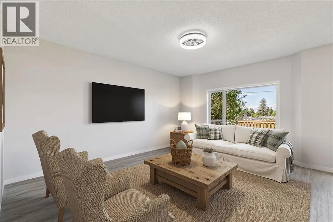
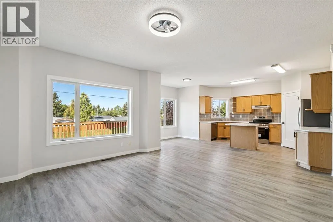
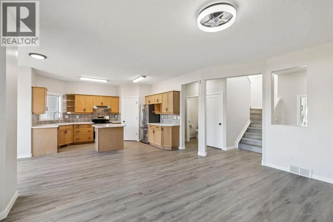
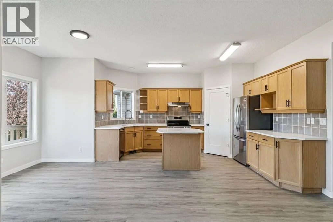
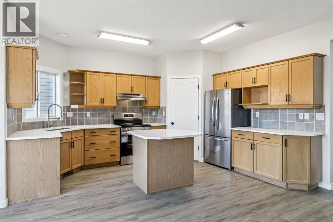
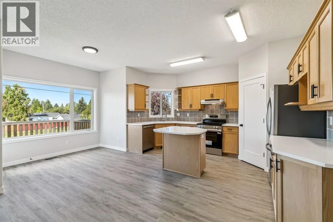
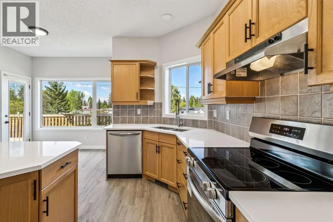
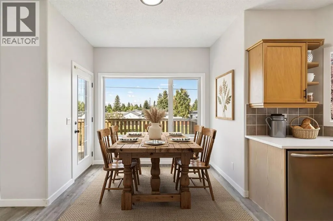
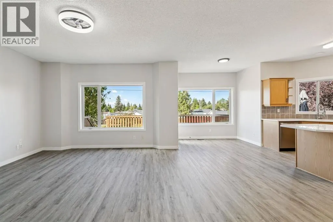
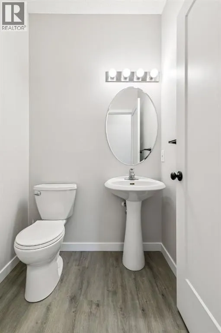
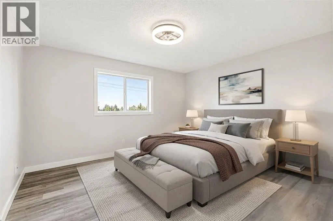
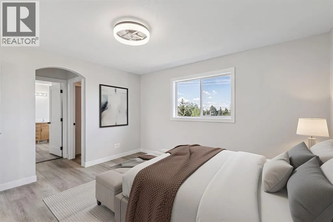
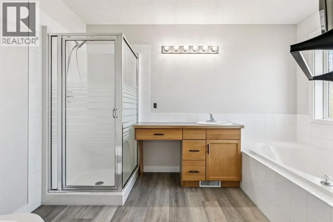
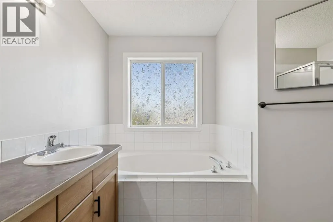
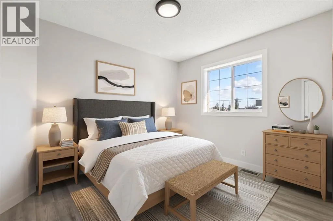
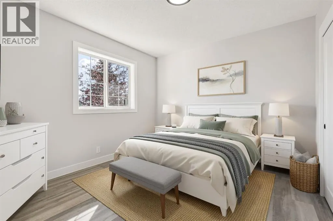
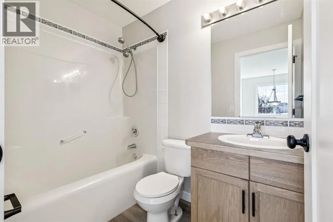
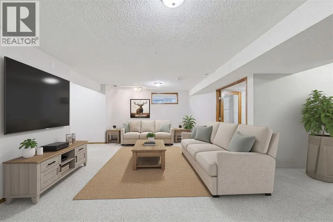
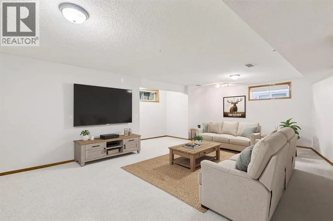
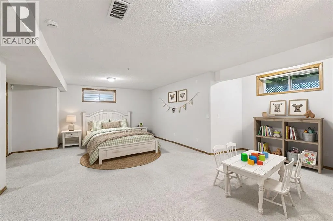
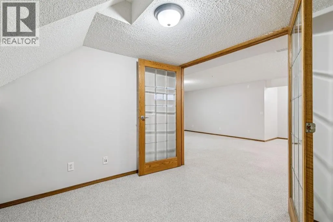
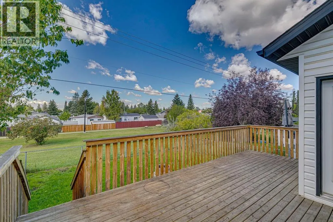
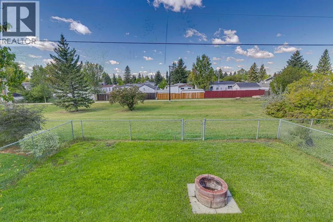
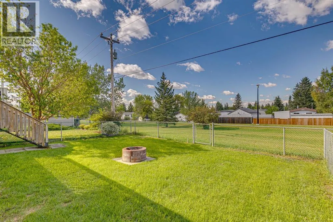
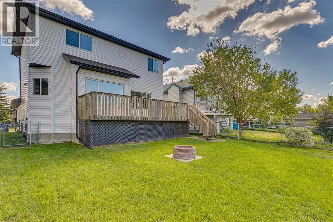
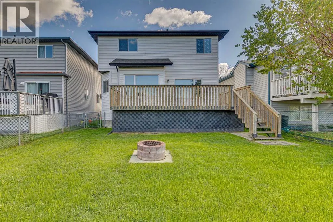
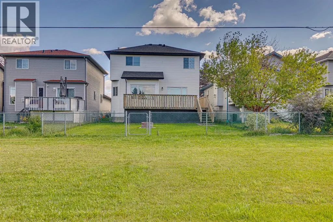
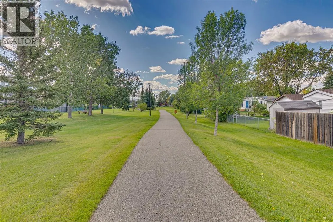
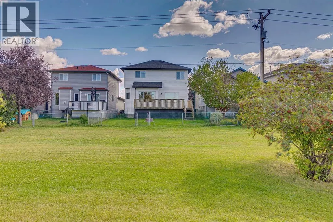
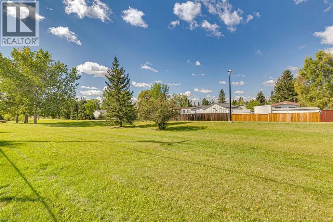
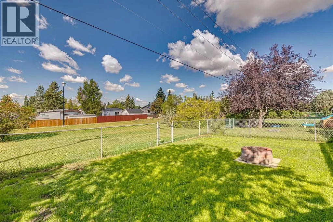
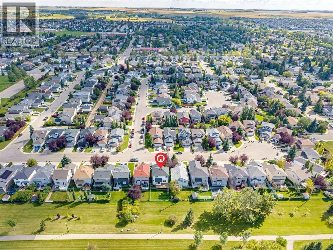
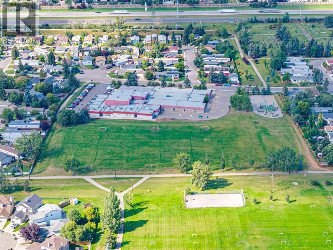
Welcome to #202 Springs Place SE — a beautifully renovated, fully finished two-storey home offering over 2,400 sq. ft. of developed living space in a quiet, low-traffic cul-de-sac with a fantastic west-facing setting. Backing directly onto a green space, greenbelt and walking path, this home offers the perfect blend of modern updates, functional living space and an exceptional location. Step inside to a bright, open-concept main floor featuring 9' ceilings, an abundance of windows and natural light throughout. Recent renovations have transformed the home with new LVP flooring throughout the main and upper levels, fresh paint, updated doors and hardware, new lighting and stylish quartz countertops. The kitchen is finished with stainless steel appliances and opens seamlessly to the dining and living areas, creating an inviting space for everyday living and entertaining. A convenient 1/2 bath completes the main level.Upstairs you'll find three generously sized bedrooms, including a spacious primary retreat with beautiful mountain views. The primary bedroom features a 4-piece en suite, while a second 4-piece bathroom serves the additional bedrooms. The fully finished basement adds even more versatility with a large recreation area and a separate den enclosed by French doors — perfect for a home office, gym, media room or additional flex space. One of the highlights of this property is the expansive rear deck spanning the entire width of the home. Enjoy peaceful views over the greenbelt and walking path, west-facing sunsets and the perfect setting for evening BBQs around the outdoor fire pit. With no direct rear neighbors, the backyard provides a wonderful sense of privacy and connection to nature. Additional features include a double attached garage, recently replaced furnace and hot water tank, and a truly turnkey interior. Located within walking distance to schools, parks, pathways and everyday amenities, with quick and easy access to major routes and the highway . Well priced and offering immediate possession, this is an outstanding opportunity to move into a beautifully updated home in a fantastic Airdrie location. Simply move in, unpack and enjoy! (id:7434)
General Features
| Features | Cul-de-sac, See remarks, Other, PVC window, Level |
|---|---|
| Community Features | Golf Course Development, Lake Privileges, Fishing |
| Property Type | Single Family |
| Zoning Description | R1 |
| CommunityName | Big Springs |
| Amenities | Airport, Golf Course, Park, Playground, Recreation Nearby, Schools, Shopping, Water Nearby |
| Building Appliances | Refrigerator, Dishwasher, Stove, Hood Fan, Garage door opener |
| Building Cooling Type | None |
| Parking Space Total | 5 |
| Foundation Type | Poured Concrete |
| Building Type | House |
| Ownership Type | Freehold |
| Building.StoriesTotal | 2 |
Interior Features
| Building Fireplace Present | False |
|---|---|
| Building Heating Type | Forced air |
| Basement Development | Finished |
| Basement Type | Full (Finished) |
| Construction Material | Wood frame |
| Construction Style Attachment | Detached |
| Flooring Type | Carpeted, Vinyl Plank |
| Living Area Range | 1588 |
| Bedrooms | 3 |
Exterior Features
| Structure | Deck, See Remarks |
|---|---|
| ViewType | View |
| Land Amenities | Airport, Golf Course, Park, Playground, Recreation Nearby, Schools, Shopping, Water Nearby |
| Landscape Features | Landscaped, Lawn |
| Exterior Finish | Stone, Vinyl siding |
| Fence Type | Fence |
Room Details
| Room | Dimensions | Level | Flooring | Details |
|---|---|---|---|---|
| 2pc Bathroom | 5.08 Ft x 4.92 Ft | Main level | ||
| 4pc Bathroom | 11.42 Ft x 7.00 Ft | Second level | ||
| Bedroom | 10.17 Ft x 9.83 Ft | Second level | ||
| Den | 8.67 Ft x 7.83 Ft | Basement | ||
| Dining room | 9.00 Ft x 7.00 Ft | Main level | ||
| Kitchen | 14.50 Ft x 11.75 Ft | Main level | ||
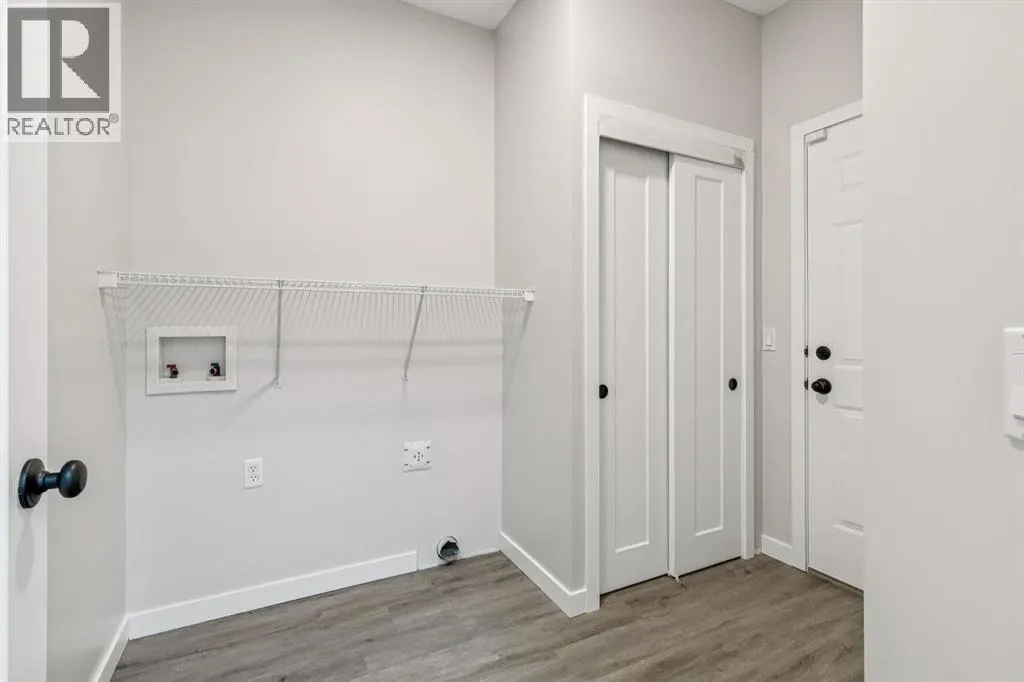
| Laundry room | 9.00 Ft x 7.17 Ft | Main level | ||
| Living room | 16.17 Ft x 14.00 Ft | Main level | ||
| Primary Bedroom | 13.50 Ft x 12.50 Ft | Second level | ||
| Recreational, Games room | 27.83 Ft x 18.25 Ft | Basement |
Amenities
- Views
- New Construction
- Adult 55+
- Lease To Own
- No Strata Fees
- Furnished
- Primary On Main
- Air Conditioning
- Seller Finance
- Green
- Fixer Upper
- Horse
- Golf
- Fireplace
- Deck
- Garage
- Basement
- Pool

Property vs Single Family Average in T4A 2E1
Price
Year Built
In The Neighbourhood
Airdrie
$ 325,000
- Type
- Single Family
- Size
- 1,190 SqFt
- Rooms
- 3 Beds + 1 Baths
Executive Real Estate Services
Airdrie
$ 280,000
- Type
- Single Family
- Size
- 1,244 SqFt
- Rooms
- 3 Beds + 1 Baths
Real Estate Professionals Inc.
Primary On Main
Airdrie
$ 595,000
- Type
- Single Family
- Size
- 1,329 SqFt
- Rooms
- 4 Beds + 3 Baths
RE/MAX First
Primary On Main
Airdrie
$ 425,000
- Type
- Single Family
- Size
- 1,192 SqFt
- Rooms
- 4 Beds + 2 Baths
First Place Realty
Airdrie
$ 295,000
- Type
- Single Family
- Size
- 935 SqFt
- Rooms
- 2 Beds + 2 Baths
Real Estate Professionals Inc.
Primary On Main
Airdrie
$ 549,000
- Type
- Single Family
- Size
- 1,336 SqFt
- Rooms
- 4 Beds + 3 Baths
Real Broker
 Data is supplied by Pillar 9™ MLS® System. Pillar 9™ is the owner of the copyright in its MLS® System. Data is deemed reliable but is not guaranteed accurate by Pillar 9™. The trademarks MLS®, Multiple Listing Service® and the associated logos are owned by The Canadian Real Estate Association (CREA) and identify the quality of services provided by real estate professionals who are members of CREA. Used under license.

 Data is supplied by Pillar 9™ MLS® System. Pillar 9™ is the owner of the copyright in its MLS® System. Data is deemed reliable but is not guaranteed accurate by Pillar 9™. The trademarks MLS®, Multiple Listing Service® and the associated logos are owned by The Canadian Real Estate Association (CREA) and identify the quality of services provided by real estate professionals who are members of CREA. Used under license.
Last Update: September 19, 2026 11:10 AM U
Data is supplied by Pillar 9™ MLS® System. Pillar 9™ is the owner of the copyright in its MLS® System. Data is deemed reliable but is not guaranteed accurate by Pillar 9™. The trademarks MLS®, Multiple Listing Service® and the associated logos are owned by The Canadian Real Estate Association (CREA) and identify the quality of services provided by real estate professionals who are members of CREA. Used under license.
Last Update: September 19, 2026 11:10 AM U
 Information should be deemed reliable but not guaranteed, all representations are approximate, and individual verification is recommended. Copyright ©2026 All rights reserved.
The trademarks REALTOR®, REALTORS® and the REALTOR® logo are controlled by The Canadian Real Estate Association (CREA) and identify real estate professionals who are members of CREA. The trademarks MLS®, Multiple Listing Service® and the associated logos are owned by CREA and identify the quality of
Information should be deemed reliable but not guaranteed, all representations are approximate, and individual verification is recommended. Copyright ©2026 All rights reserved.
The trademarks REALTOR®, REALTORS® and the REALTOR® logo are controlled by The Canadian Real Estate Association (CREA) and identify real estate professionals who are members of CREA. The trademarks MLS®, Multiple Listing Service® and the associated logos are owned by CREA and identify the quality of
 Data is supplied by Pillar 9™ MLS® System. Pillar 9™ is the owner of the copyright in its MLS® System. Data is deemed reliable but is not guaranteed accurate by Pillar 9™. The trademarks MLS®, Multiple Listing Service® and the associated logos are owned by The Canadian Real Estate Association (CREA) and identify the quality of services provided by real estate professionals who are members of CREA. Used under license.