
Primary on Main
Address
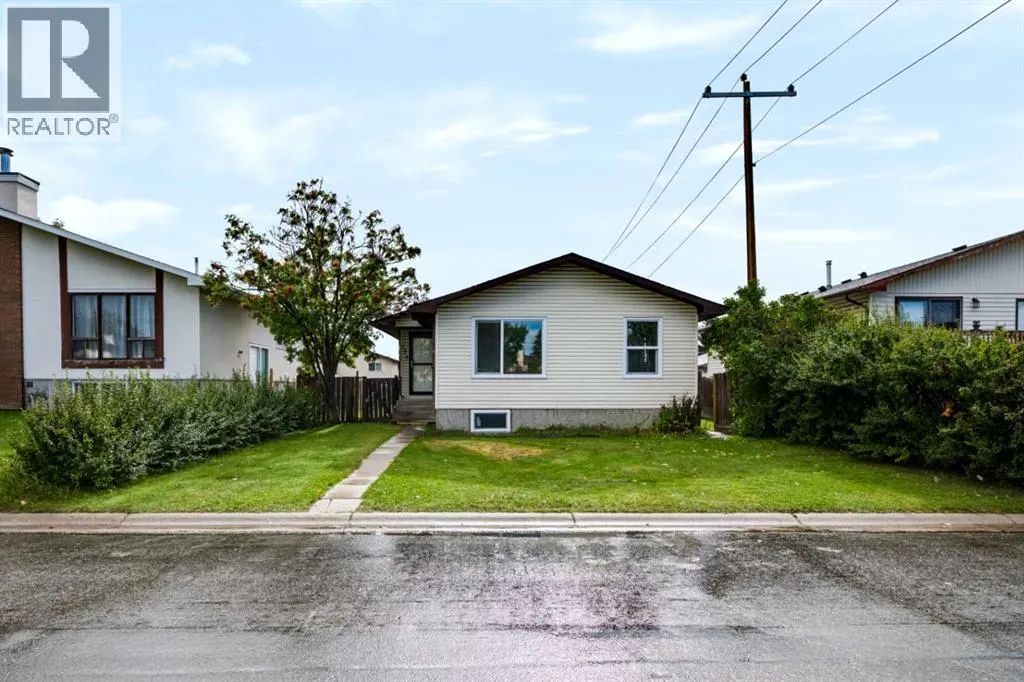
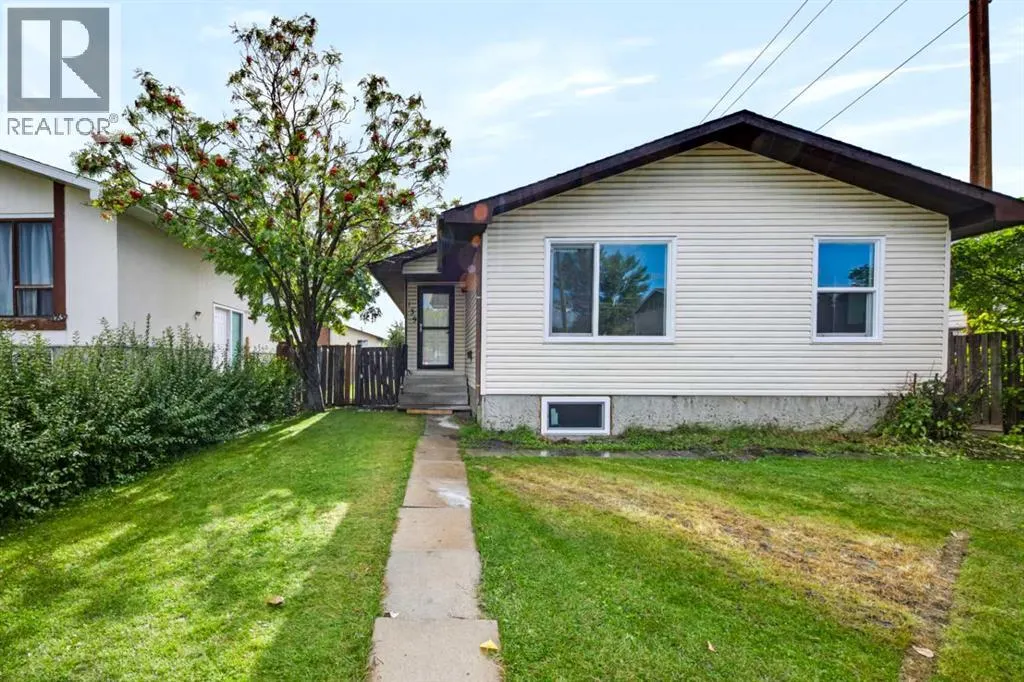
139 Falsby Road Ne, Calgary, AB
Price
$ 599,900
Property Attributes
- ID#A2344906
- TypeSingle Family
- Listing Status Active
- MunicipalityCalgary
- CityCalgary
- AreaFalconridge
- NeighbourhoodFalconridge
- Postal CodeT3J 1B7
- StyleBungalow
- Year Built1980
- Price$ 599,900
- Bedrooms3+2
- Bathrooms3
- Half Bathrooms0
- Sqr Footage1083
Data Source:
Canadian Real Estate Association (CREA)
Property Description
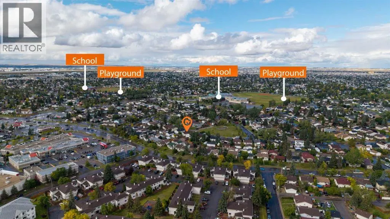
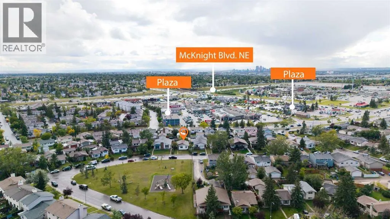
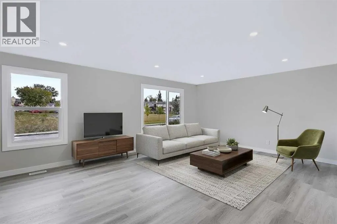
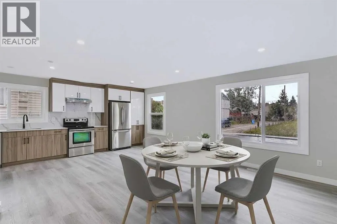
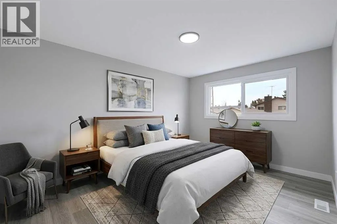
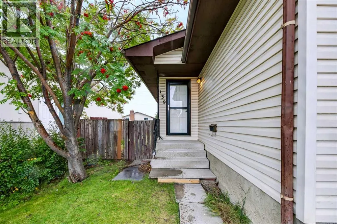
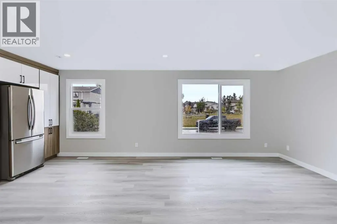
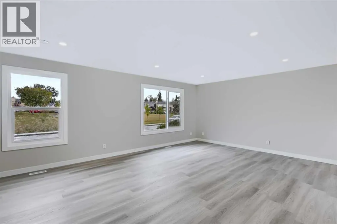
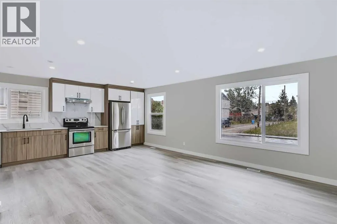
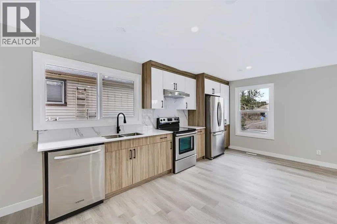
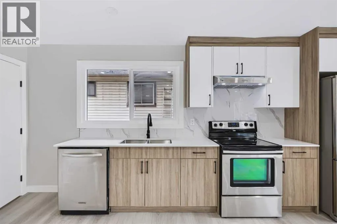
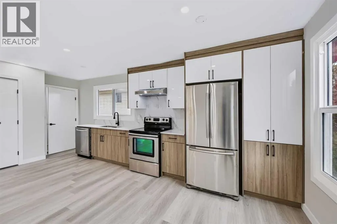
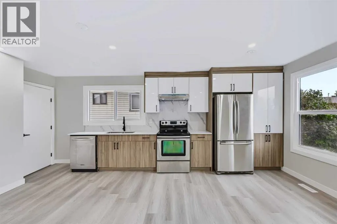
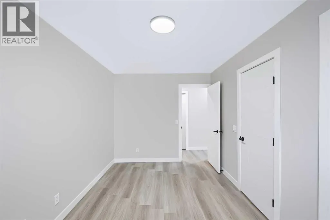
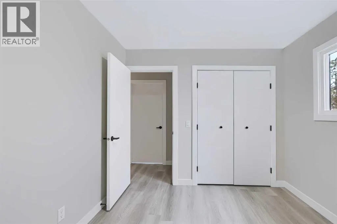
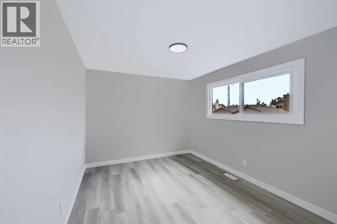
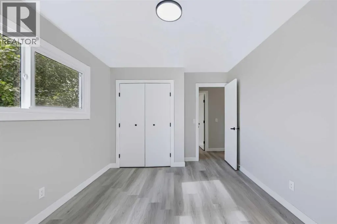
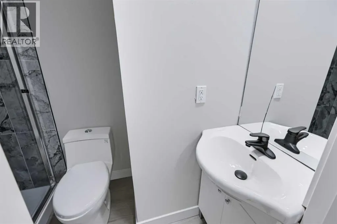
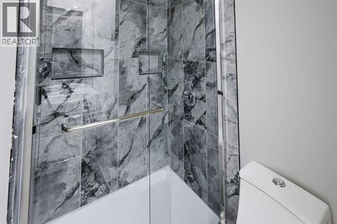
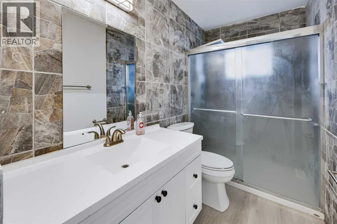
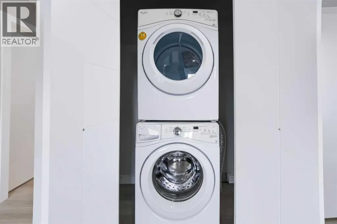
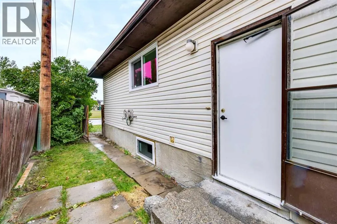
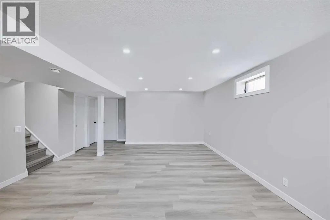
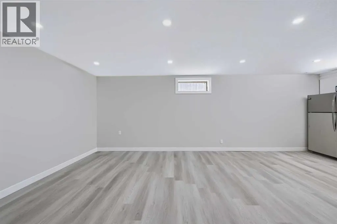
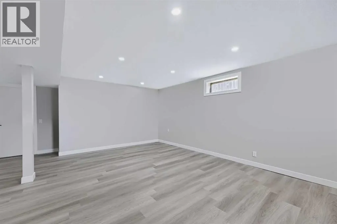
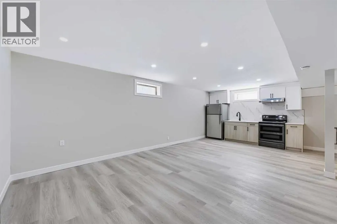
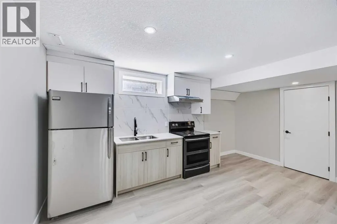
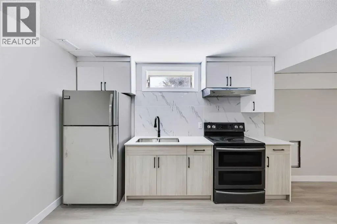
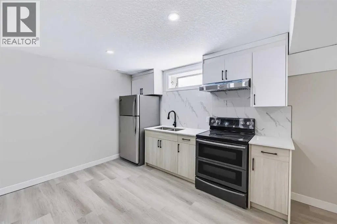
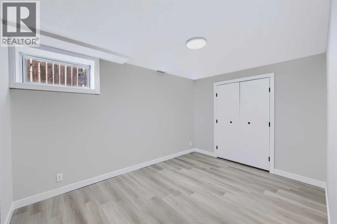
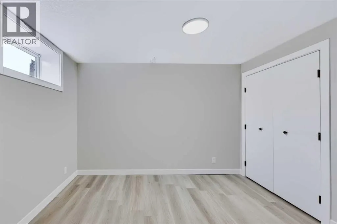
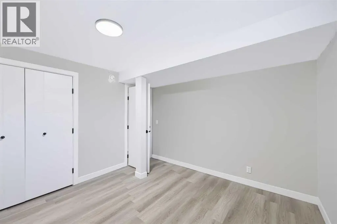
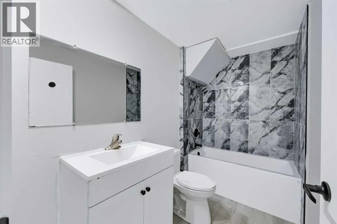
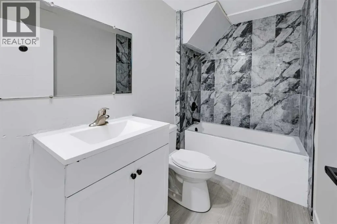
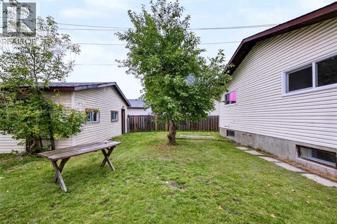
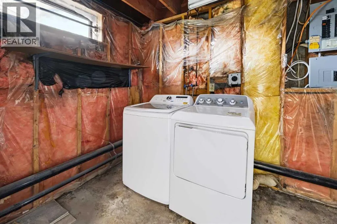
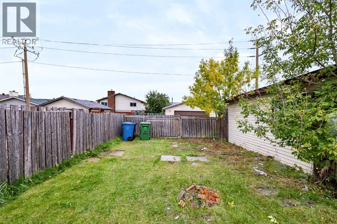
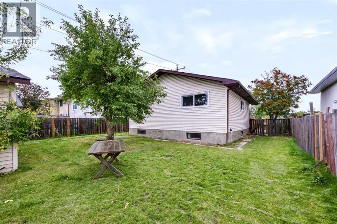
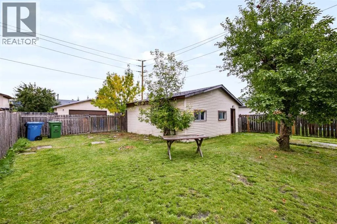
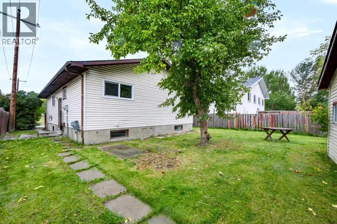
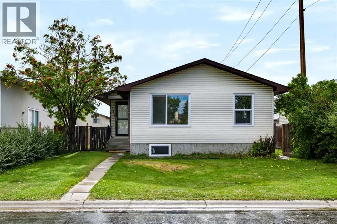
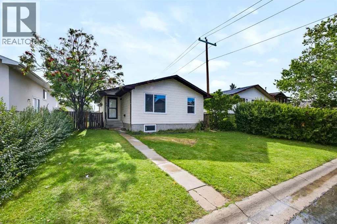
2-BEDROOM ILLEGAL SUITE | FULLY UPGRADED | 5 BEDROOMS | 3 BATHROOMS | DOUBLE OVERSIZED DETACHED GARAGE | PLAYGROUND FACING | SEPARATE LAUNDRY | BRAND NEW WINDOWS . Welcome to this beautifully updated bungalow in the sought-after community of Falconridge, offering over 2100 sq. ft. of fully developed living space and an exceptional opportunity for homeowners, investors, and multi-generational families. Featuring a 2-bedroom illegal basement suite with a private entrance and separate laundry, this versatile property provides excellent flexibility for extended family or additional living space. The main floor features a bright and inviting layout with a spacious living room highlighted by a large window, a brand-new kitchen with stainless steel appliances, and a generous dining area perfect for family meals and entertaining. The primary bedroom includes a private 3-piece ensuite, along with two additional bedrooms, a full bathroom, separate laundry, and convenient access to the backyard. A large mudroom at the entrance adds valuable functionality and plenty of space for everyday living. The fully developed basement offers a 2-bedroom illegal suite with its own private entrance, generously sized 2 bedrooms, a full bathroom, a stylish open-concept kitchen and family room, and separate laundry—making it an ideal space for extended family. Numerous updates throughout the home include new flooring, brand new windows, fresh paint, renovated kitchens, doors and modernized bathrooms and a lot more to explore, creating a move-in-ready property with excellent functionality and contemporary appeal. The large, sun-filled backyard, perfect for summer BBQs, outdoor entertaining, or relaxing in the evening sunshine. The fully fenced yard also features a double oversized detached garage, providing ample parking and storage space. The location is hard to beat! Situated on a quiet street and playground-facing, this home is just steps from Falconridge School and close to parks, public t ransit, shopping at McKnight Village, Falconridge Community Centre, and numerous everyday amenities. Enjoy quick and convenient access to major roadways, including Stoney Trail and 16 Avenue NE. This is an excellent opportunity to own a fully upgraded, move-in-ready home with a 2-bedroom illegal suite, separate laundry, oversized garage, and playground-facing location. Some photos have been virtually staged. Book your private showing today! (id:7434)
General Features
| Features | Back lane, No Animal Home, No Smoking Home |
|---|---|
| Property Type | Single Family |
| Zoning Description | R-CG |
| CommunityName | Falconridge |
| Amenities | Park, Playground, Schools, Shopping |
| Building Appliances | Washer, Refrigerator, Dishwasher, Stove, Dryer, Hood Fan |
| Building Architectural Style | Bungalow |
| Building Basement Features | Separate entrance, Walk-up, Suite |
| Building Cooling Type | None |
| Parking Space Total | 4 |
| Foundation Type | Poured Concrete |
| Building Type | House |
| Ownership Type | Freehold |
| Building.StoriesTotal | 1 |
Interior Features
| Building Fireplace Present | False |
|---|---|
| Building Heating Type | Forced air |
| Basement Development | Finished |
| Basement Type | Full (Finished) |
| Construction Material | Wood frame |
| Construction Style Attachment | Detached |
| Flooring Type | Vinyl Plank |
| Living Area Range | 1083 |
| Bedrooms | 3+2 |
Exterior Features
| Structure | None |
|---|---|
| Land Amenities | Park, Playground, Schools, Shopping |
| Exterior Finish | Vinyl siding |
| Fence Type | Fence |
Room Details
| Room | Dimensions | Level | Flooring | Details |
|---|---|---|---|---|
| 3pc Bathroom | 8.17 Ft x 4.00 Ft | Main level | ||
| 4pc Bathroom | 10.00 Ft x 5.00 Ft | Main level | ||
| Bedroom | 10.00 Ft x 8.83 Ft | Main level | ||
| Furnace | 9.17 Ft x 13.67 Ft | Basement | ||
| Kitchen | 10.08 Ft x 19.50 Ft | Main level | ||
| Living room | 12.17 Ft x 15.50 Ft | Main level | ||
| Primary Bedroom | 13.50 Ft x 9.92 Ft | Main level |
Amenities
- Views
- New Construction
- Adult 55+
- Lease To Own
- No Strata Fees
- Furnished
- Primary On Main
- Air Conditioning
- Seller Finance
- Green
- Fixer Upper
- Horse
- Golf
- Fireplace
- Deck
- Garage
- Basement
- Pool

Property vs Single Family Average in T3J 1B7
Price
Year Built
In The Neighbourhood
Calgary
$ 549,900
- Type
- Single Family
- Size
- 1,248 SqFt
- Rooms
- 5 Beds + 3 Baths
TREC The Real Estate Company
Primary On Main
Calgary
$ 549,900
- Type
- Single Family
- Size
- 1,248 SqFt
- Rooms
- 5 Beds + 3 Baths
TREC The Real Estate Company
Primary On Main
Calgary
$ 475,900
- Type
- Single Family
- Size
- 1,090 SqFt
- Rooms
- 4 Beds + 2 Baths
MaxWell Capital Realty
Open House
Calgary
$ 509,000
- Type
- Single Family
- Size
- 1,051 SqFt
- Rooms
- 5 Beds + 2.5 Baths
Royal LePage METRO
Open House
Calgary
$ 509,000
- Type
- Single Family
- Size
- 1,051 SqFt
- Rooms
- 5 Beds + 2.5 Baths
Royal LePage METRO
Calgary
$ 579,000
- Type
- Single Family
- Size
- 1,210 SqFt
- Rooms
- 3 Beds + 1.5 Baths
RE/MAX Complete Realty
 Data is supplied by Pillar 9™ MLS® System. Pillar 9™ is the owner of the copyright in its MLS® System. Data is deemed reliable but is not guaranteed accurate by Pillar 9™. The trademarks MLS®, Multiple Listing Service® and the associated logos are owned by The Canadian Real Estate Association (CREA) and identify the quality of services provided by real estate professionals who are members of CREA. Used under license.

 Data is supplied by Pillar 9™ MLS® System. Pillar 9™ is the owner of the copyright in its MLS® System. Data is deemed reliable but is not guaranteed accurate by Pillar 9™. The trademarks MLS®, Multiple Listing Service® and the associated logos are owned by The Canadian Real Estate Association (CREA) and identify the quality of services provided by real estate professionals who are members of CREA. Used under license.
Last Update: September 18, 2026 10:23 AM U
Data is supplied by Pillar 9™ MLS® System. Pillar 9™ is the owner of the copyright in its MLS® System. Data is deemed reliable but is not guaranteed accurate by Pillar 9™. The trademarks MLS®, Multiple Listing Service® and the associated logos are owned by The Canadian Real Estate Association (CREA) and identify the quality of services provided by real estate professionals who are members of CREA. Used under license.
Last Update: September 18, 2026 10:23 AM U
 Information should be deemed reliable but not guaranteed, all representations are approximate, and individual verification is recommended. Copyright ©2026 All rights reserved.
The trademarks REALTOR®, REALTORS® and the REALTOR® logo are controlled by The Canadian Real Estate Association (CREA) and identify real estate professionals who are members of CREA. The trademarks MLS®, Multiple Listing Service® and the associated logos are owned by CREA and identify the quality of
Information should be deemed reliable but not guaranteed, all representations are approximate, and individual verification is recommended. Copyright ©2026 All rights reserved.
The trademarks REALTOR®, REALTORS® and the REALTOR® logo are controlled by The Canadian Real Estate Association (CREA) and identify real estate professionals who are members of CREA. The trademarks MLS®, Multiple Listing Service® and the associated logos are owned by CREA and identify the quality of
 Data is supplied by Pillar 9™ MLS® System. Pillar 9™ is the owner of the copyright in its MLS® System. Data is deemed reliable but is not guaranteed accurate by Pillar 9™. The trademarks MLS®, Multiple Listing Service® and the associated logos are owned by The Canadian Real Estate Association (CREA) and identify the quality of services provided by real estate professionals who are members of CREA. Used under license.