
Water Views
Address
1410 Montrose Terrace Se, High River, AB
Price
$ 724,900
Property Attributes
- ID#A2346023
- TypeSingle Family
- Listing Status Active
- MunicipalityHigh River
- CityHigh River
- AreaMontrose
- NeighbourhoodMontrose
- Postal CodeT1V 0B4
- Style
- Year Built2011
- Price$ 724,900
- Bedrooms3+1
- Bathrooms3
- Half Bathrooms1
- Sqr Footage2293
Data Source:
Canadian Real Estate Association (CREA)
Property Description
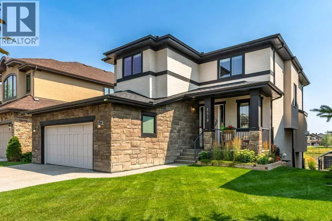
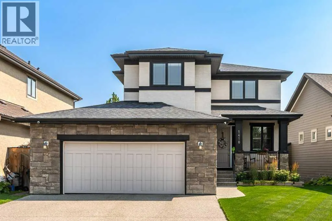
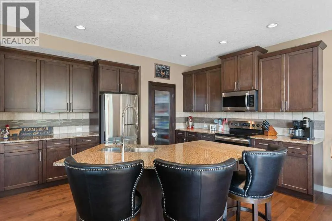
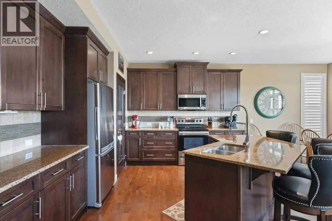
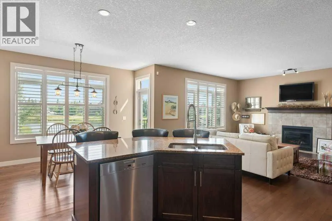
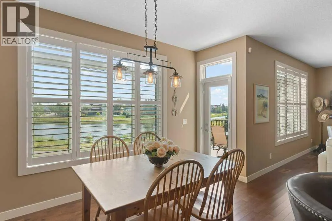
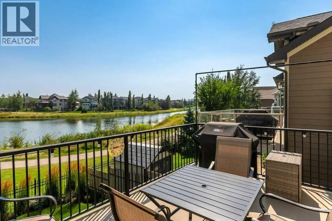
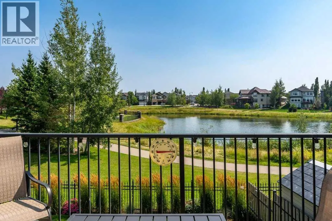
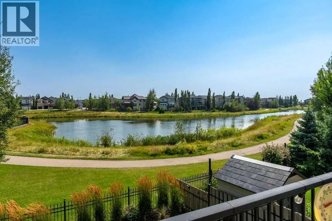
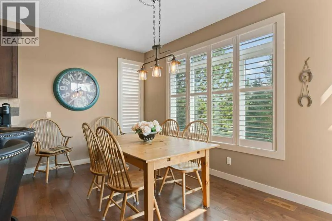
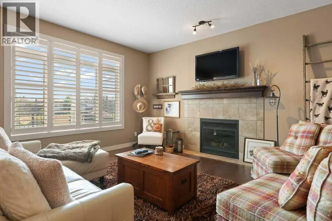
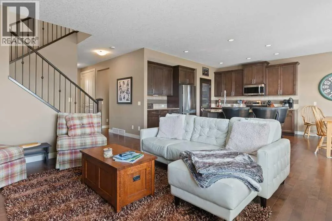
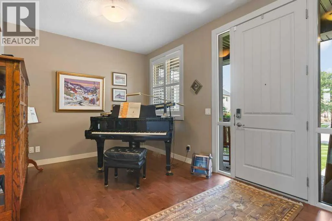
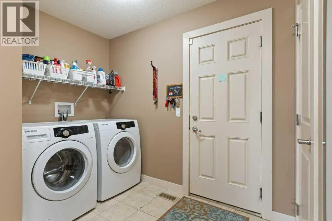
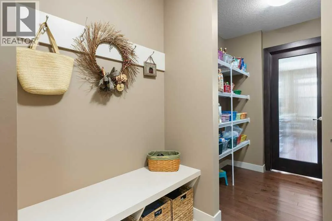
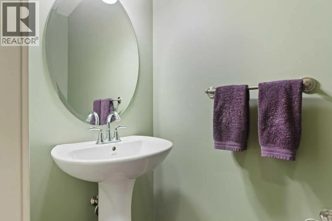
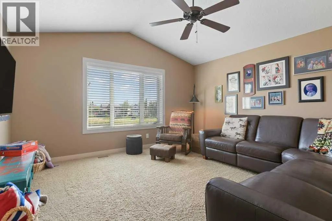
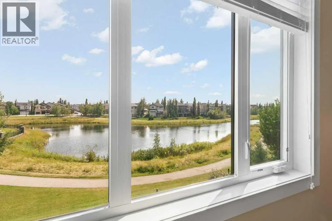
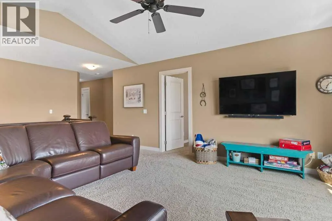
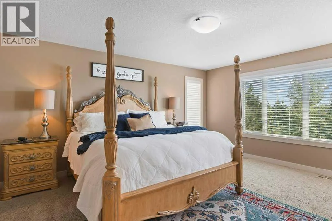
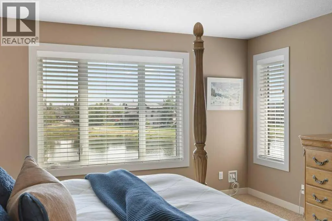
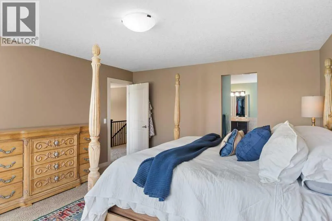
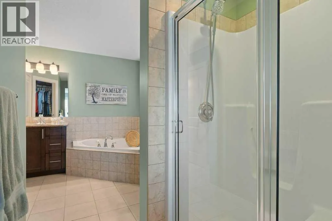
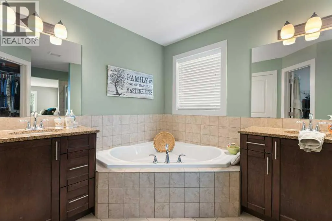
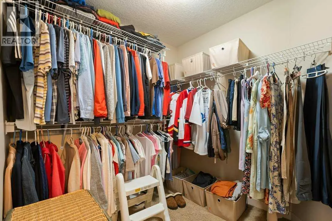
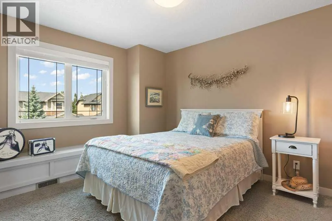
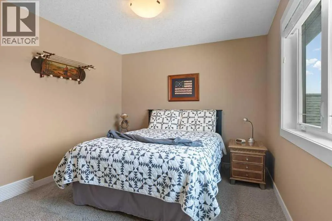
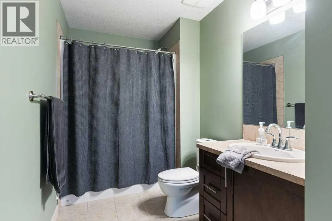
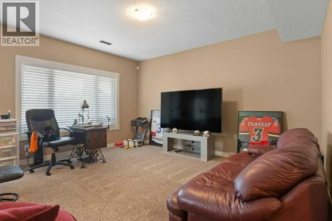
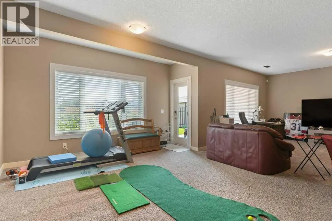
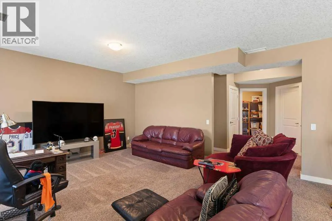
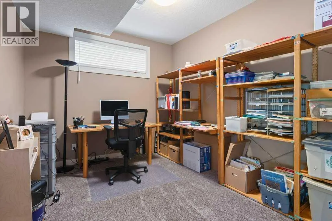
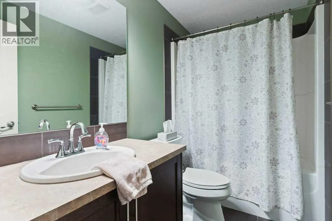
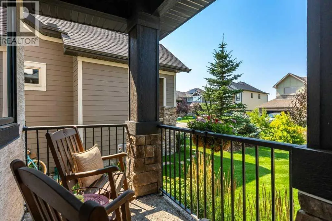
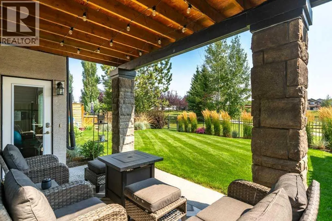
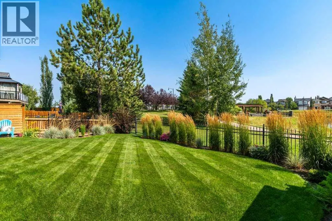
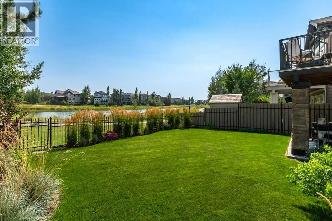
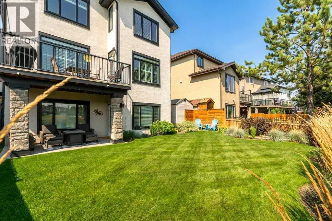
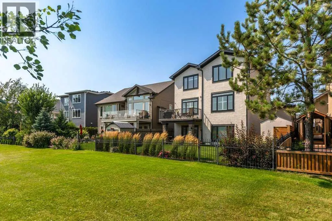
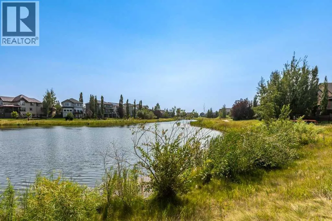
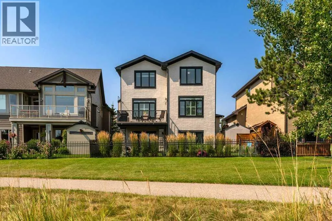
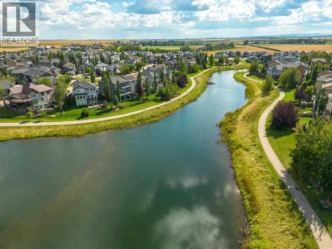
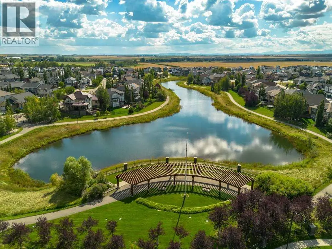
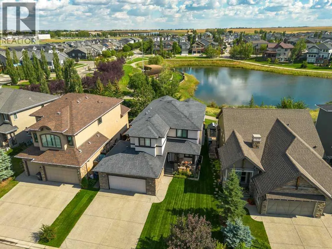
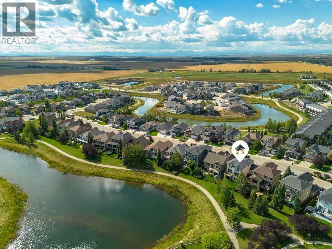
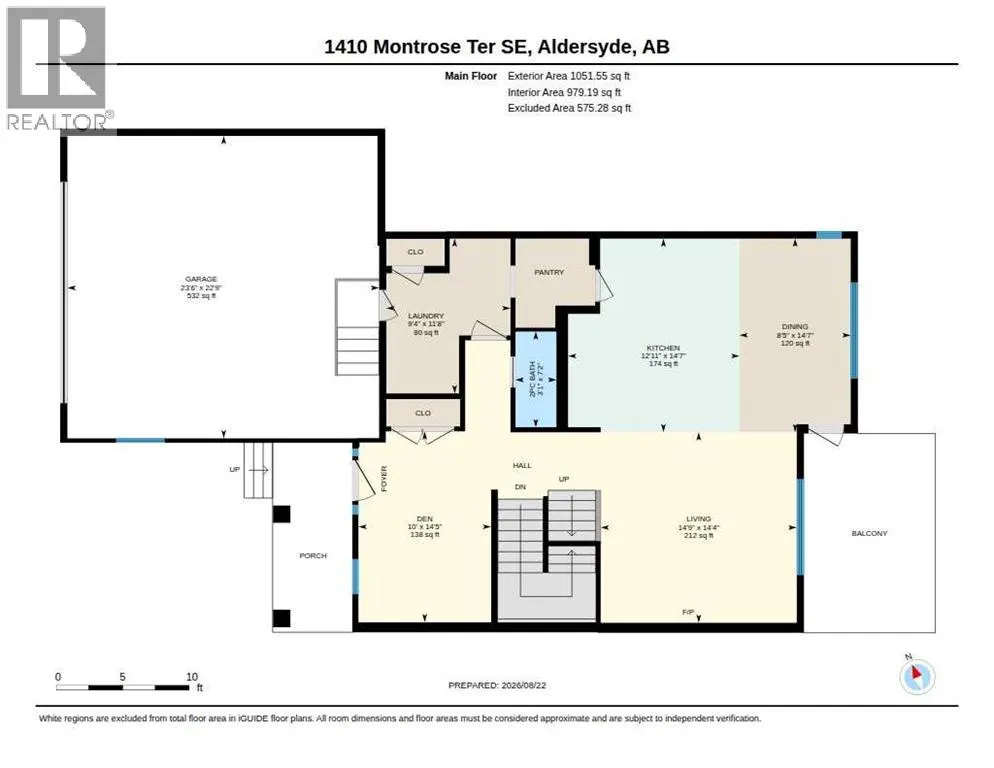
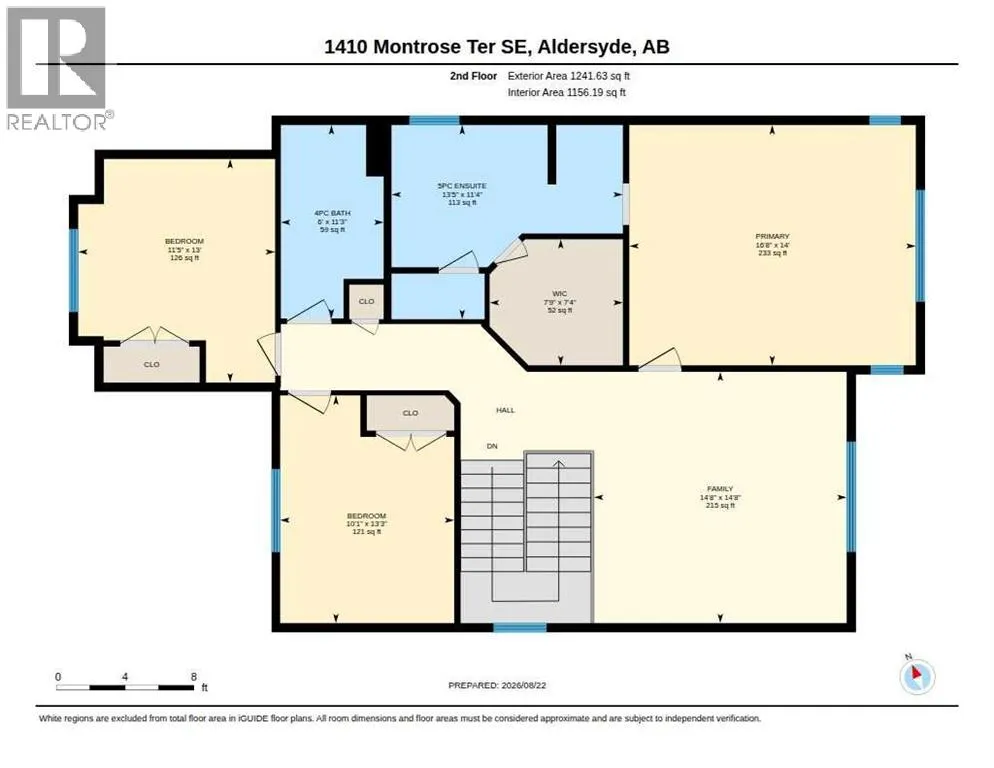
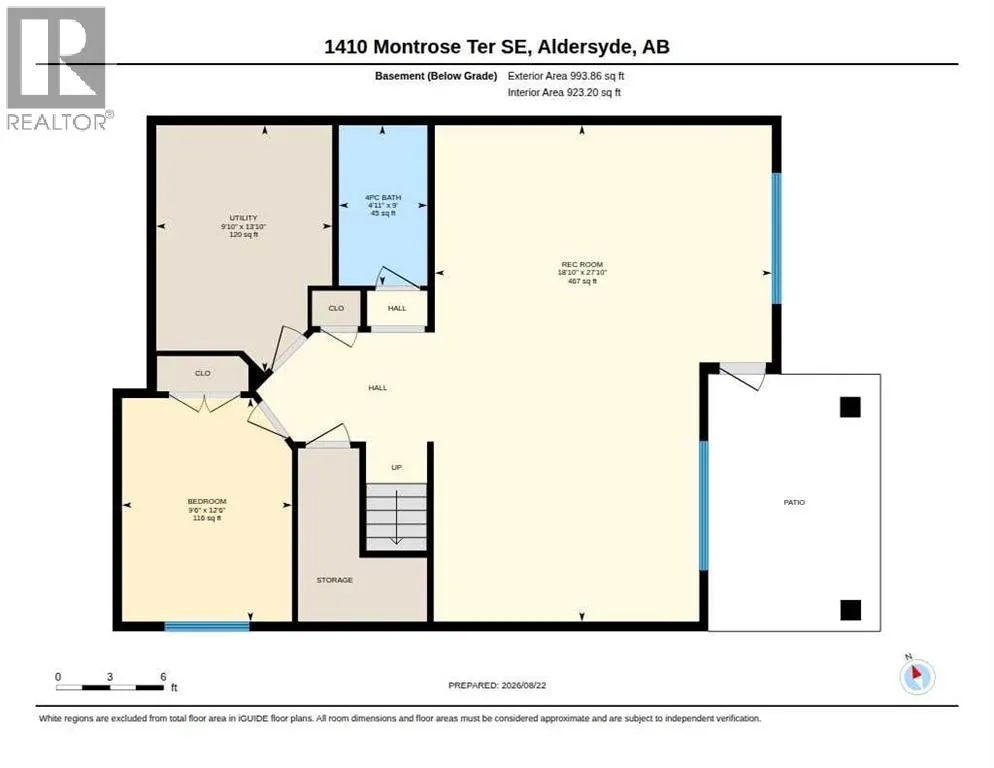
Backing directly onto the Montrose Canal, this fully developed walk-out two-storey offers an exceptional combination of space, views and privacy. Pristine throughout, the home features beautiful east-facing views of the canal and green space from both the main living areas bonus room and primary suite. The main floor offers a welcoming den/flex room, spacious kitchen with large island, granite counters and walk-through pantry, dining area overlooking the canal, and a generous living room with gas fireplace. The private deck off the dining area includes a gas line for the BBQ. A half bath and main floor laundry complete the level, with real hardwood throughout.Upstairs, the large bonus room and primary bedroom both enjoy the outstanding canal views. The primary bedroom has a 5 piece ensuite with a corner soaker tub and a large walk-in closet. Two additional bedrooms and a four-piece bathroom complete the second floor. The fully developed walk-out basement features a great sized rec room with direct access to a covered private patio, a fourth bedroom, four-piece bathroom and ample storage. The oversized attached garage comfortably accommodates two vehicles including a full-size truck. Outside, the beautiful landscaped yard offers, established gardens, irrigation and direct views of the canal. Recent upgrades include fresh interior and exterior paint, new hot water tank, window coverings and sump pump. A meticulously maintained home in one of the most desirable communities, in walking distance to downtown, the happy trails, shopping, tennis court, rec plex and all three levels of schools. Please click the multimedia tab for an interactive 3D tour and floor plans. (id:7434)
General Features
| Features | PVC window, No neighbours behind, No Animal Home, No Smoking Home, Level, Gas BBQ Hookup |
|---|---|
| Property Type | Single Family |
| Zoning Description | TND |
| CommunityName | Montrose |
| Amenities | Park, Playground, Recreation Nearby, Schools, Shopping |
| Building Appliances | Washer, Refrigerator, Dishwasher, Stove, Dryer, Garburator, Microwave Range Hood Combo, Window Coverings, Garage door opener |
| Building Basement Features | Walk out |
| Building Cooling Type | Central air conditioning |
| Parking Space Total | 4 |
| Foundation Type | Poured Concrete |
| Building Type | House |
| Ownership Type | Freehold |
| Building.StoriesTotal | 2 |
Interior Features
| Building Fireplace Present | True |
|---|---|
| Building Fireplace Total | 1 |
| Building Heating Type | Forced air |
| Basement Development | Finished |
| Basement Type | Full (Finished) |
| Construction Material | Wood frame |
| Construction Style Attachment | Detached |
| Flooring Type | Carpeted, Hardwood, Tile |
| Living Area Range | 2293 |
| Bedrooms | 3+1 |
Exterior Features
| Structure | Deck |
|---|---|
| ViewType | View |
| Land Amenities | Park, Playground, Recreation Nearby, Schools, Shopping |
| Landscape Features | Landscaped, Lawn |
| Fence Type | Fence |
Room Details
| Room | Dimensions | Level | Flooring | Details |
|---|---|---|---|---|
| 2pc Bathroom | 7.17 Ft x 3.08 Ft | Main level | ||
| 4pc Bathroom | 11.25 Ft x 6.00 Ft | Upper Level | ||
| 5pc Bathroom | 11.33 Ft x 13.42 Ft | Upper Level | ||
| Bedroom | 13.25 Ft x 10.08 Ft | Upper Level | ||
| Bonus Room | 14.67 Ft x 14.67 Ft | Upper Level | ||
| Den | 14.42 Ft x 10.00 Ft | Main level | ||
| Furnace | 13.83 Ft x 9.83 Ft | Basement | ||
| Kitchen | 14.58 Ft x 12.92 Ft | Main level | ||
| Laundry room | 11.67 Ft x 9.33 Ft | Main level | ||
| Living room | 14.33 Ft x 14.75 Ft | Main level | ||
| Other | 7.33 Ft x 7.75 Ft | Upper Level | ||
| Primary Bedroom | 14.00 Ft x 16.67 Ft | Upper Level | ||
| Recreational, Games room | 27.83 Ft x 18.83 Ft | Basement |
Amenities
- Views
- New Construction
- Adult 55+
- Lease To Own
- No Strata Fees
- Furnished
- Primary On Main
- Air Conditioning
- Seller Finance
- Green
- Fixer Upper
- Horse
- Golf
- Fireplace
- Deck
- Garage
- Basement
- Pool

Property vs Single Family Average in T1V 0B4
Price
Year Built
In The Neighbourhood
Just Listed
High River
$ 588,000
- Type
- Single Family
- Size
- 1,720 SqFt
- Rooms
- 3 Beds + 3 Baths
Royal LePage Solutions
Just Listed
High River
$ 588,000
- Type
- Single Family
- Size
- 1,720 SqFt
- Rooms
- 3 Beds + 3 Baths
Royal LePage Solutions
Just Listed
Edmonton
$ 359,900
- Type
- Single Family
- Size
- 778 SqFt
- Rooms
- 3 Beds + 2 Baths
MaxWell Progressive
Views
High River
$ 724,900
- Type
- Single Family
- Size
- 2,139 SqFt
- Rooms
- 3 Beds + 2.5 Baths
REMAX Southern Realty
Views
High River
$ 724,900
- Type
- Single Family
- Size
- 2,139 SqFt
- Rooms
- 3 Beds + 2.5 Baths
REMAX Southern Realty
Water Views
High River
$ 749,900
- Type
- Single Family
- Size
- 2,299 SqFt
- Rooms
- 4 Beds + 3.5 Baths
REMAX Southern Realty
High River
$ 519,900
- Type
- Single Family
- Size
- 1,389 SqFt
- Rooms
- 3 Beds + 2.5 Baths
REMAX Southern Realty
High River
$ 519,900
- Type
- Single Family
- Size
- 1,390 SqFt
- Rooms
- 3 Beds + 2.5 Baths
REMAX Southern Realty
Primary On Main
Edmonton
$ 199,900
- Type
- Single Family
- Size
- 915 SqFt
- Rooms
- 3 Beds + 2 Baths
KIC Realty
 Data is supplied by Pillar 9™ MLS® System. Pillar 9™ is the owner of the copyright in its MLS® System. Data is deemed reliable but is not guaranteed accurate by Pillar 9™. The trademarks MLS®, Multiple Listing Service® and the associated logos are owned by The Canadian Real Estate Association (CREA) and identify the quality of services provided by real estate professionals who are members of CREA. Used under license.

 Data is supplied by Pillar 9™ MLS® System. Pillar 9™ is the owner of the copyright in its MLS® System. Data is deemed reliable but is not guaranteed accurate by Pillar 9™. The trademarks MLS®, Multiple Listing Service® and the associated logos are owned by The Canadian Real Estate Association (CREA) and identify the quality of services provided by real estate professionals who are members of CREA. Used under license.
Last Update: September 19, 2026 11:10 AM U
Data is supplied by Pillar 9™ MLS® System. Pillar 9™ is the owner of the copyright in its MLS® System. Data is deemed reliable but is not guaranteed accurate by Pillar 9™. The trademarks MLS®, Multiple Listing Service® and the associated logos are owned by The Canadian Real Estate Association (CREA) and identify the quality of services provided by real estate professionals who are members of CREA. Used under license.
Last Update: September 19, 2026 11:10 AM U
 Information should be deemed reliable but not guaranteed, all representations are approximate, and individual verification is recommended. Copyright ©2026 All rights reserved.
The trademarks REALTOR®, REALTORS® and the REALTOR® logo are controlled by The Canadian Real Estate Association (CREA) and identify real estate professionals who are members of CREA. The trademarks MLS®, Multiple Listing Service® and the associated logos are owned by CREA and identify the quality of
Information should be deemed reliable but not guaranteed, all representations are approximate, and individual verification is recommended. Copyright ©2026 All rights reserved.
The trademarks REALTOR®, REALTORS® and the REALTOR® logo are controlled by The Canadian Real Estate Association (CREA) and identify real estate professionals who are members of CREA. The trademarks MLS®, Multiple Listing Service® and the associated logos are owned by CREA and identify the quality of
 Data is supplied by Pillar 9™ MLS® System. Pillar 9™ is the owner of the copyright in its MLS® System. Data is deemed reliable but is not guaranteed accurate by Pillar 9™. The trademarks MLS®, Multiple Listing Service® and the associated logos are owned by The Canadian Real Estate Association (CREA) and identify the quality of services provided by real estate professionals who are members of CREA. Used under license.