
Primary on Main

Address
94 Lakeside Boulevard, Strathmore, AB
Price
$ 385,000
Property Attributes
- ID#A2346138
- TypeSingle Family
- Listing Status Active
- MunicipalityStrathmore
- CityStrathmore
- AreaDowntown_Strathmore
- NeighbourhoodDowntown_Strathmore
- Postal CodeT1P 1A1
- StyleBungalow
- Year Built1953
- Price$ 385,000
- Bedrooms2+1
- Bathrooms3
- Half Bathrooms0
- Sqr Footage1093
Data Source:
Canadian Real Estate Association (CREA)
Property Description
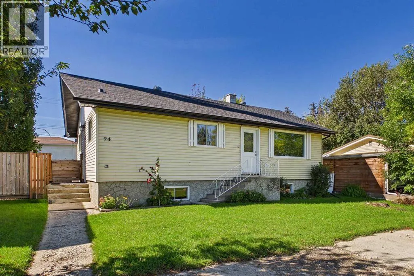
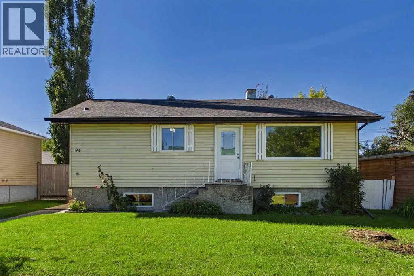
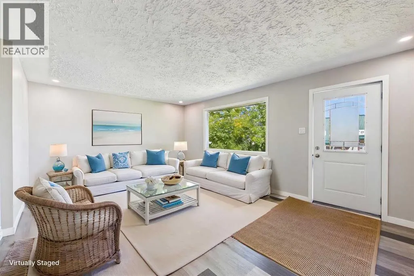
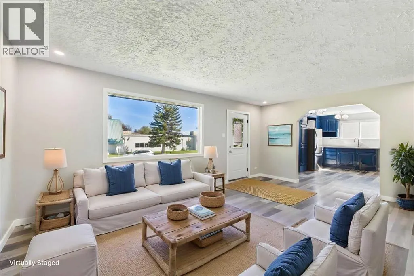
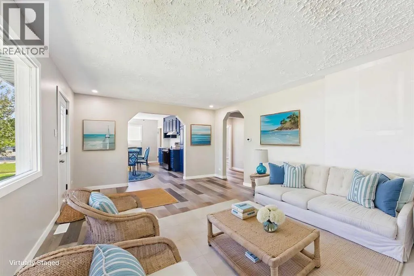
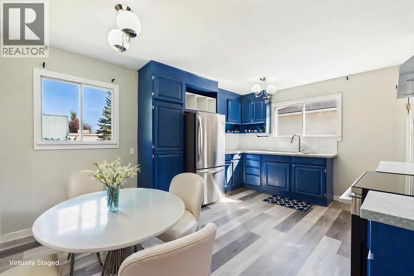
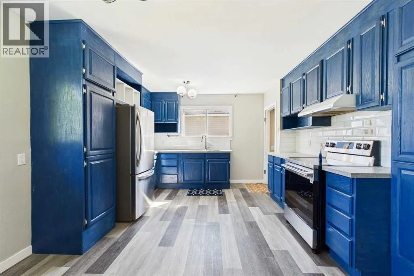
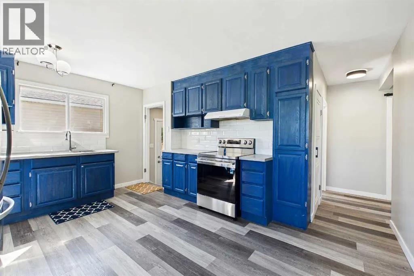
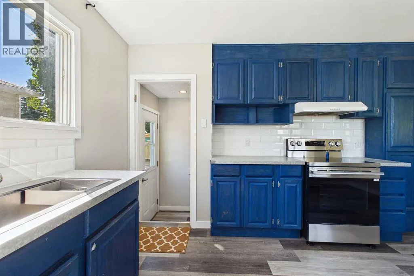
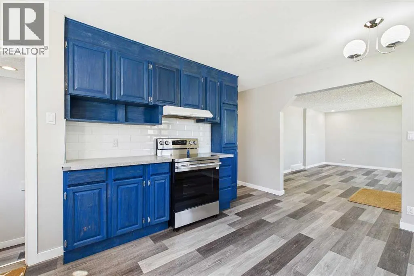
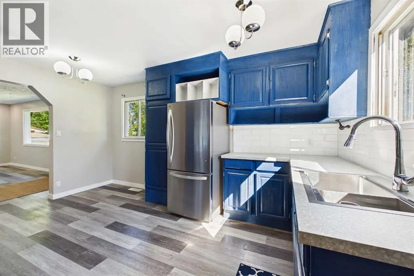
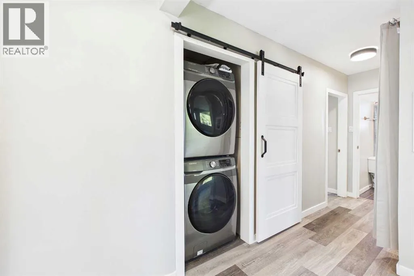
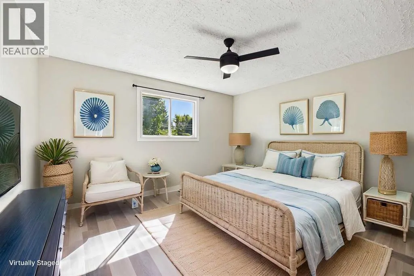
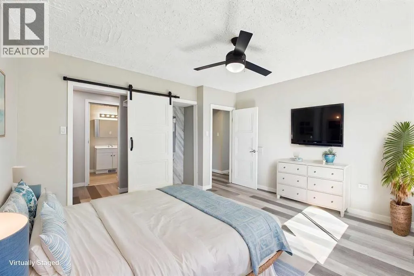
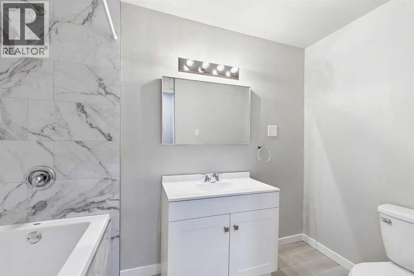
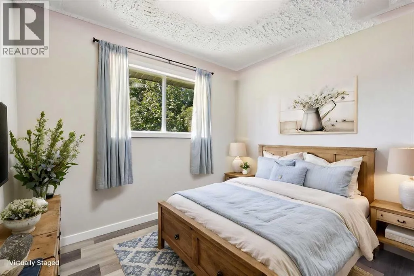
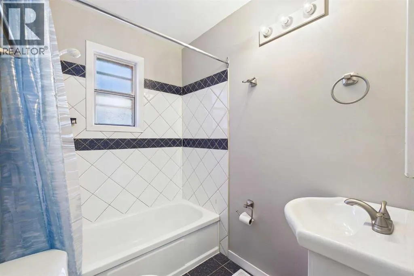
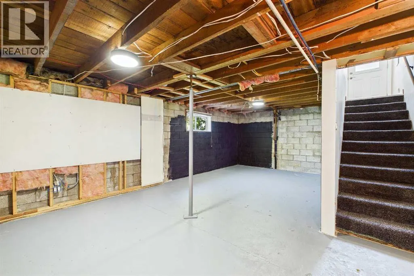
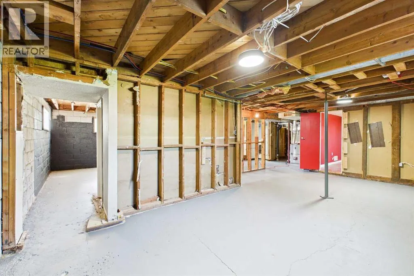
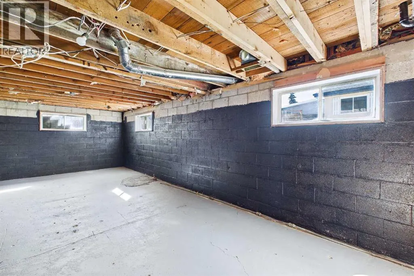
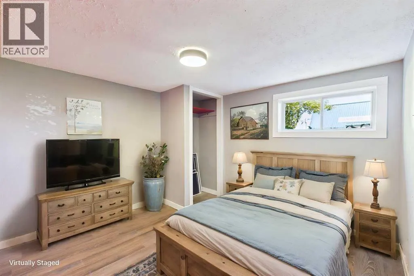
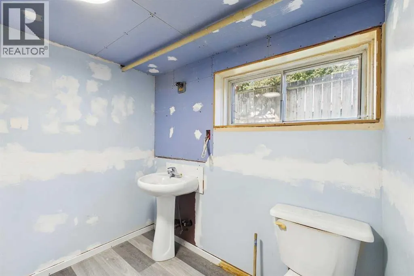
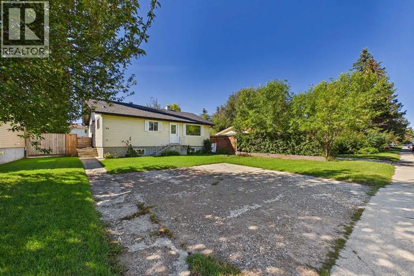
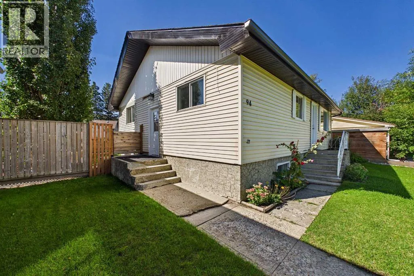
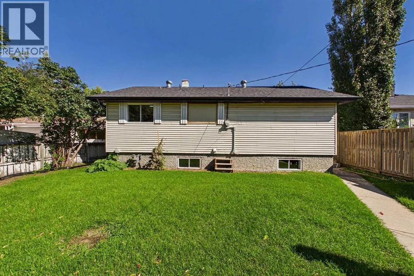
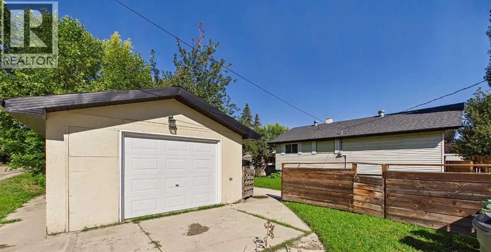
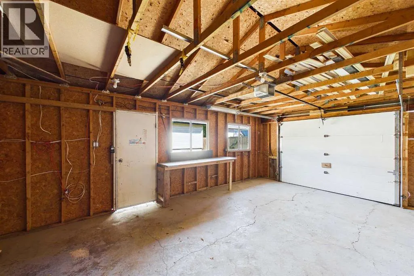
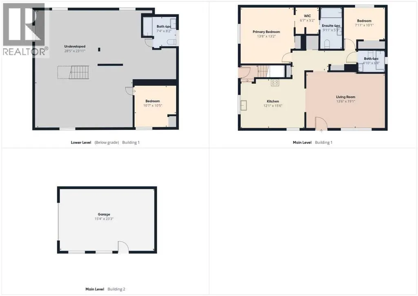
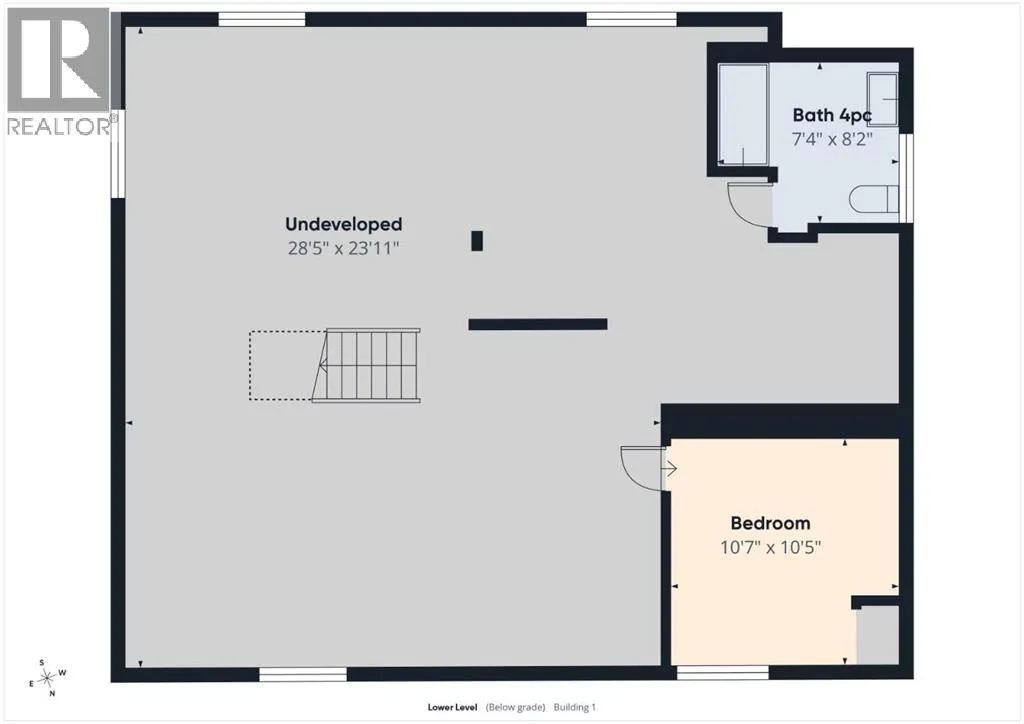
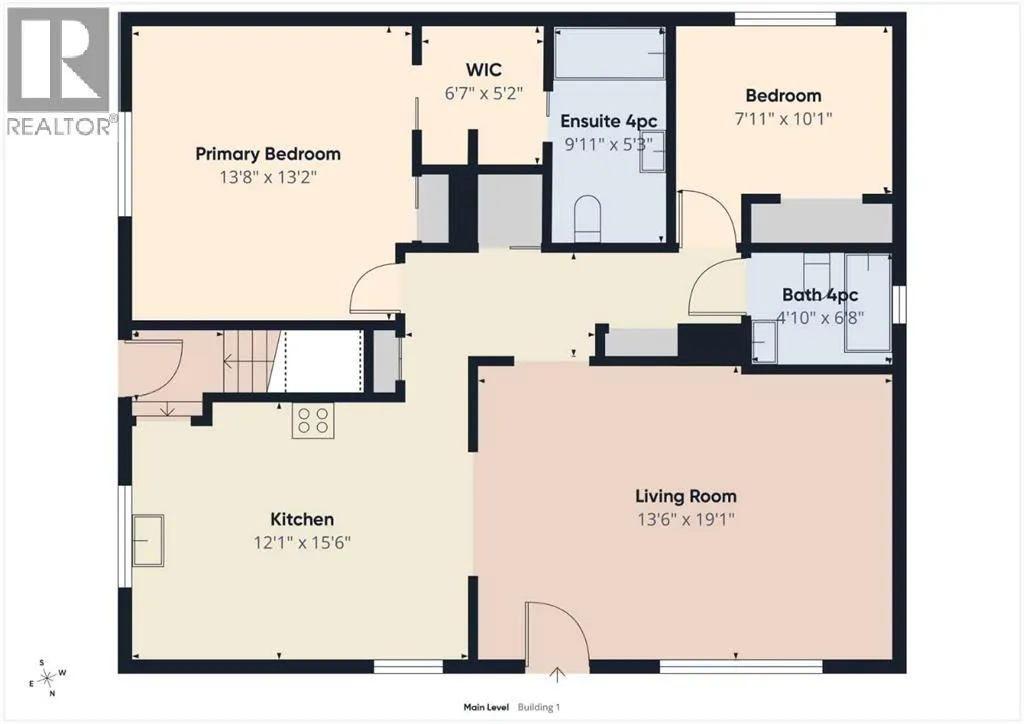
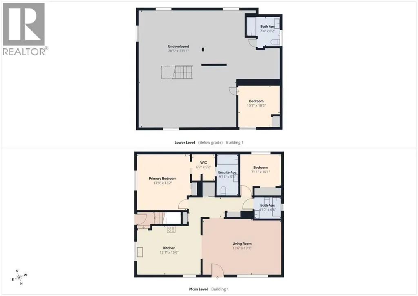
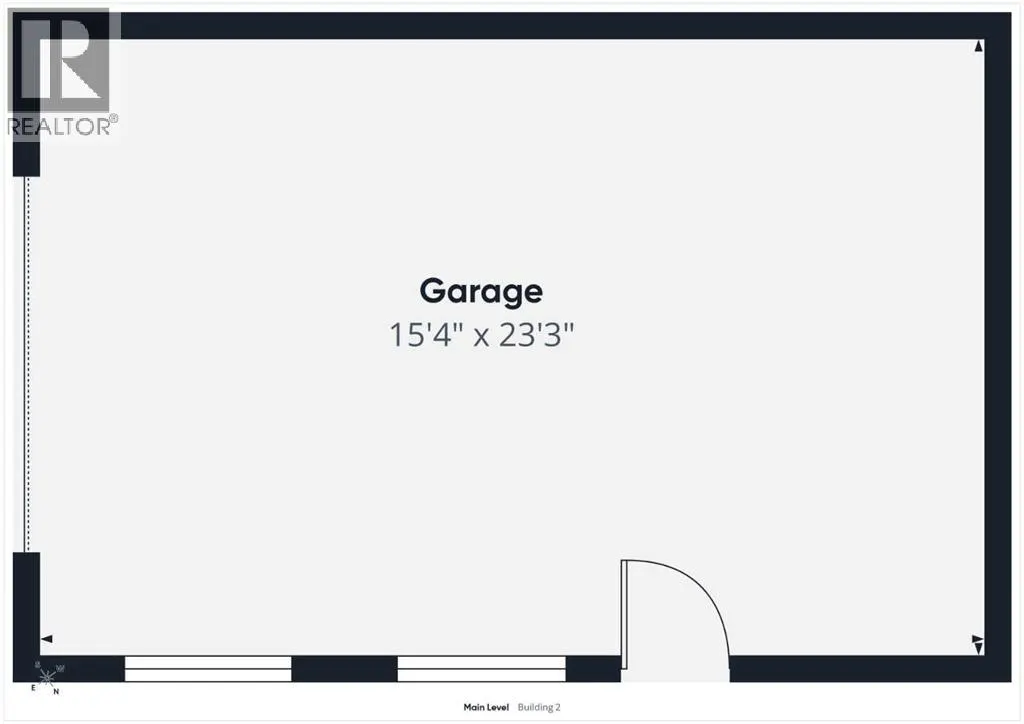
Welcome to this updated three-bedroom bungalow, ideally situated in a central Strathmore location across from the library, senior center and just minutes from downtown. The home is close to schools, parks, shopping, restaurants, local services, with easy access to walking paths and major routes for commuting. Offering over 1,090 sq. ft. on the main level, the home features a spacious living area, newer vinyl plank flooring, freshly painted interiors and refinished cabinetry. The kitchen includes brand new appliances, while additional updates include newer plumbing, electrical panel and a one year old furnace .The main floor offers two bedrooms and 2 full bathrooms including a generously sized primary bedroom with a brand new four-piece ensuite featuring upgraded shower tile and a walk through closet. The partially developed lower level includes a third bedroom and partially finished bathroom, with plenty of windows, a separate side entrance and excellent potential for further development. Outside, enjoy a huge front yard and a sunny southwest-facing, fully fenced backyard with plenty of grass and space to relax or entertain. The oversized single detached garage features a newer roof and garage door. The home has also been updated with a newer roof, soffits, eavestroughs and downspouts. All of this sits on a large 50 x 120 ft. lot in a convenient, walkable location, close to the best of Strathmore. A perfect opportunity for a first time buyer, investor or anyone looking to lay down some roots in Strathmore! (id:7434)
General Features
| Features | Back lane, Closet Organizers |
|---|---|
| Property Type | Single Family |
| Zoning Description | R1 |
| CommunityName | Downtown_Strathmore |
| Amenities | Park, Playground, Schools, Shopping |
| Building Appliances | Washer, Refrigerator, Stove, Dryer, Hood Fan, Garage door opener |
| Building Architectural Style | Bungalow |
| Building Cooling Type | None |
| Parking Space Total | 2 |
| Foundation Type | See Remarks |
| Building Type | House |
| Ownership Type | Freehold |
| Building.StoriesTotal | 1 |
Interior Features
| Building Fireplace Present | False |
|---|---|
| Building Heating Type | Forced air |
| Basement Development | Partially finished |
| Basement Type | Full (Partially finished) |
| Construction Material | Wood frame |
| Construction Style Attachment | Detached |
| Flooring Type | Ceramic Tile, Vinyl Plank |
| Living Area Range | 1093 |
| Bedrooms | 2+1 |
Exterior Features
| Land Amenities | Park, Playground, Schools, Shopping |
|---|---|
| Landscape Features | Landscaped |
| Exterior Finish | Vinyl siding |
| Fence Type | Fence |
Room Details
| Room | Dimensions | Level | Flooring | Details |
|---|---|---|---|---|
| 4pc Bathroom | Measurements not available | Main level | ||
| Bedroom | 10.08 Ft x 7.92 Ft | Main level | ||
| Kitchen | 15.50 Ft x 12.08 Ft | Main level | ||
| Living room | 19.08 Ft x 13.50 Ft | Main level | ||
| Other | 6.58 Ft x 5.17 Ft | Main level | ||
| Primary Bedroom | 13.67 Ft x 13.17 Ft | Main level |
Amenities
- Views
- New Construction
- Adult 55+
- Lease To Own
- No Strata Fees
- Furnished
- Primary On Main
- Air Conditioning
- Seller Finance
- Green
- Fixer Upper
- Horse
- Golf
- Fireplace
- Deck
- Garage
- Basement
- Pool

Property vs Single Family Average in T1P 1A1
Price
Year Built

 Data is supplied by Pillar 9™ MLS® System. Pillar 9™ is the owner of the copyright in its MLS® System. Data is deemed reliable but is not guaranteed accurate by Pillar 9™. The trademarks MLS®, Multiple Listing Service® and the associated logos are owned by The Canadian Real Estate Association (CREA) and identify the quality of services provided by real estate professionals who are members of CREA. Used under license.

 Information should be deemed reliable but not guaranteed, all representations are approximate, and individual verification is recommended. Copyright ©2026 All rights reserved.
The trademarks REALTOR®, REALTORS® and the REALTOR® logo are controlled by The Canadian Real Estate Association (CREA) and identify real estate professionals who are members of CREA. The trademarks MLS®, Multiple Listing Service® and the associated logos are owned by CREA and identify the quality of
Information should be deemed reliable but not guaranteed, all representations are approximate, and individual verification is recommended. Copyright ©2026 All rights reserved.
The trademarks REALTOR®, REALTORS® and the REALTOR® logo are controlled by The Canadian Real Estate Association (CREA) and identify real estate professionals who are members of CREA. The trademarks MLS®, Multiple Listing Service® and the associated logos are owned by CREA and identify the quality of
 Data is supplied by Pillar 9™ MLS® System. Pillar 9™ is the owner of the copyright in its MLS® System. Data is deemed reliable but is not guaranteed accurate by Pillar 9™. The trademarks MLS®, Multiple Listing Service® and the associated logos are owned by The Canadian Real Estate Association (CREA) and identify the quality of services provided by real estate professionals who are members of CREA. Used under license.