
Open House Sun, Sep 20th 11:00 AM - 01:00 PM - Golf Course

Address
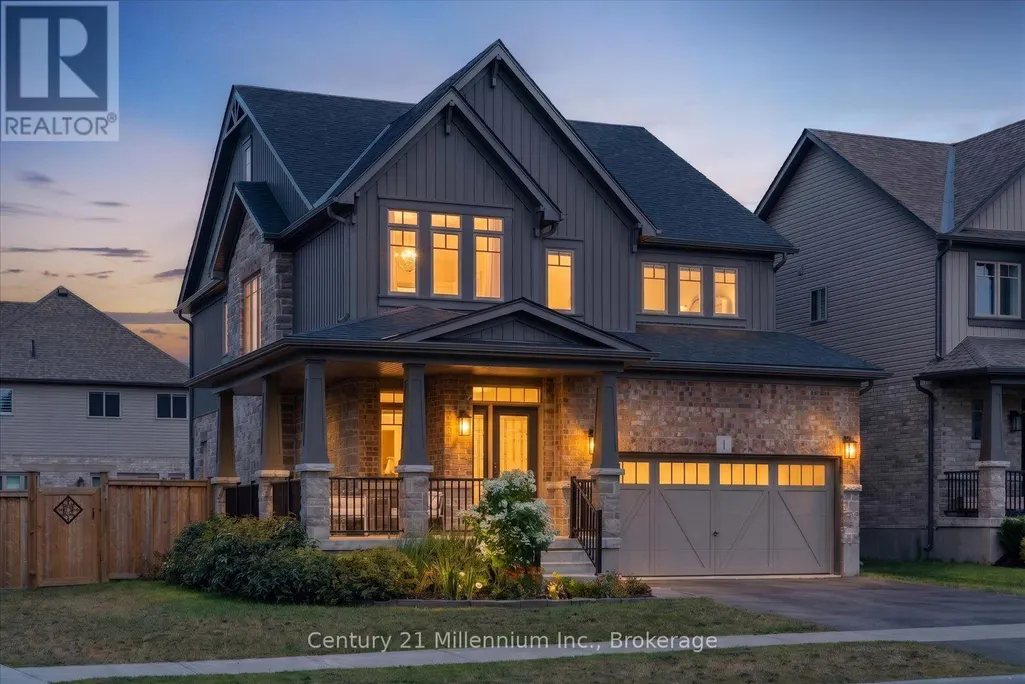
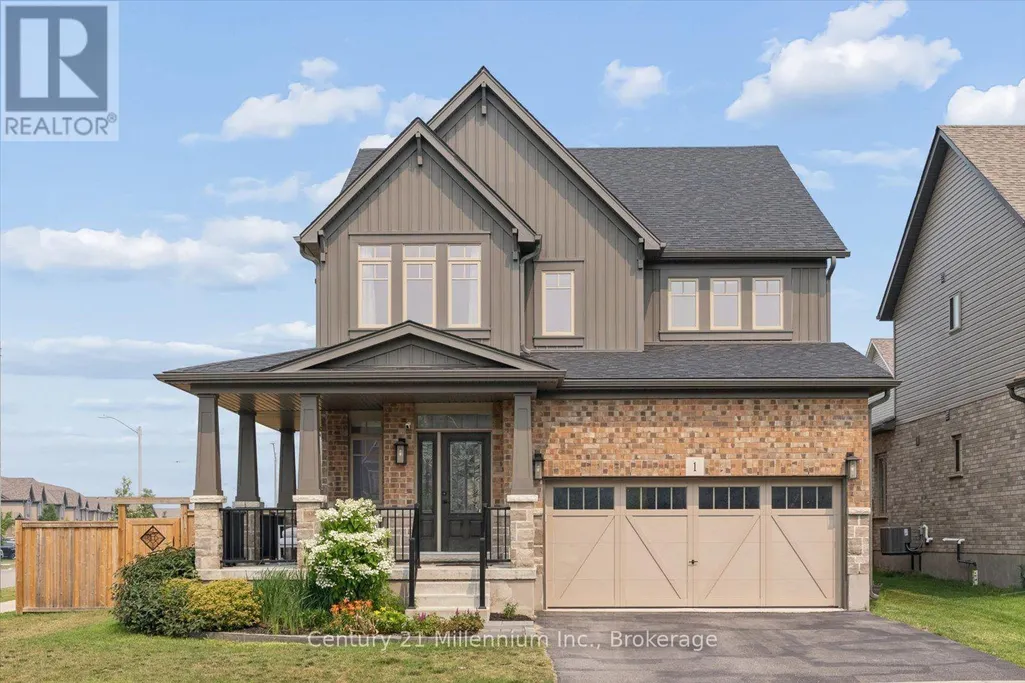
1 Spencer Street, Collingwood, ON
Price
$ 1,169,000
Open House Sun, Sep 20th 11:00 AM - 01:00 PM
Property Attributes
- ID#S13799698
- TypeSingle Family
- Listing Status Active
- MunicipalityCollingwood
- CityCollingwood
- AreaCollingwood
- NeighbourhoodCollingwood
- Postal CodeL9Y 3B7
- Style
- Price$ 1,169,000
- Bedrooms4+1
- Bathrooms3
- Half Bathrooms1
Data Source:
Canadian Real Estate Association (CREA)
Property Description
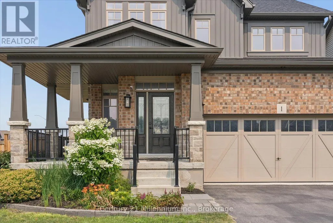
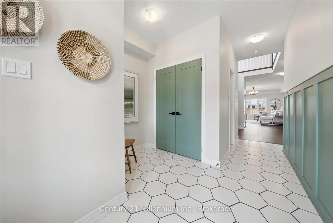
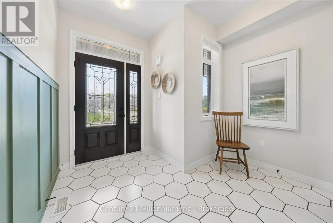
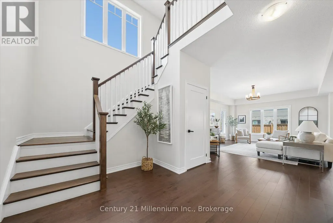
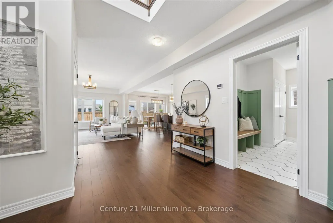
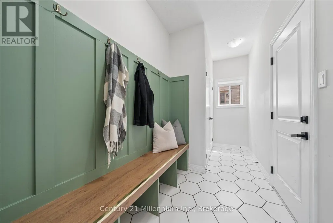
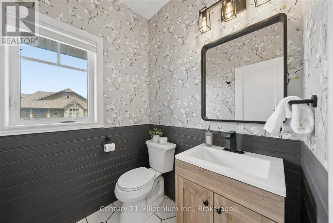
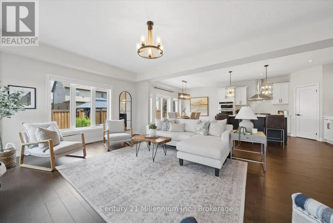
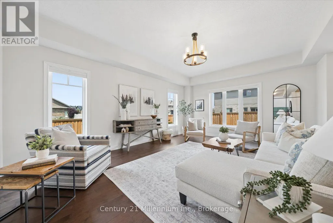
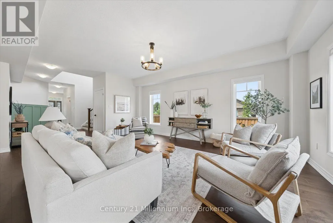
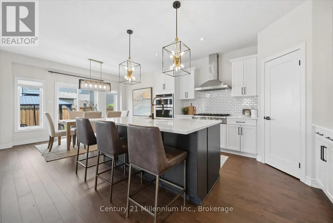
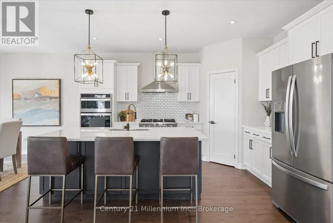
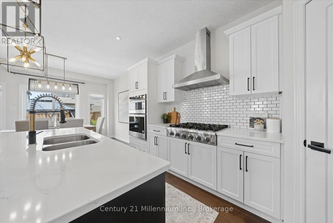
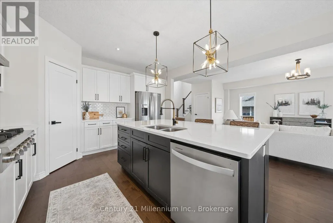
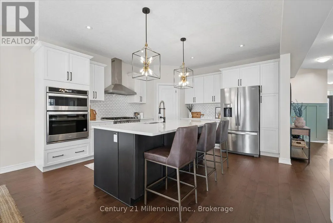
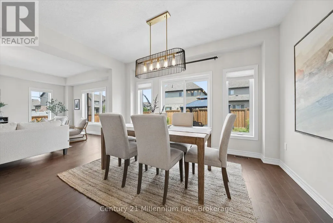
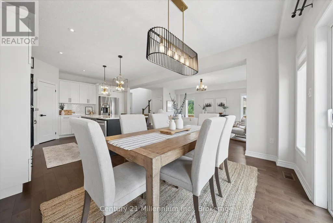
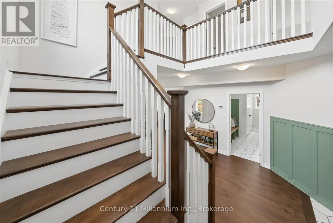
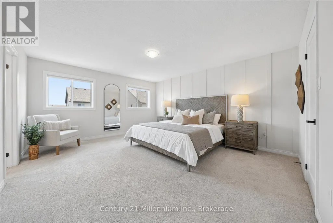
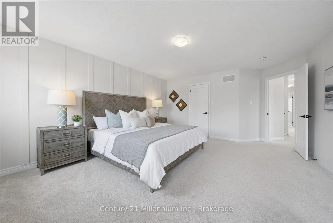
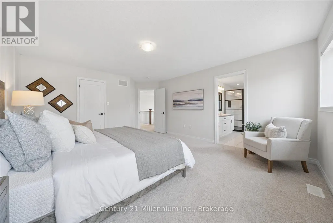
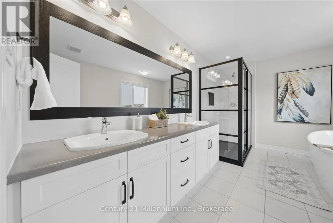
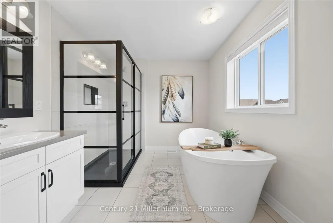
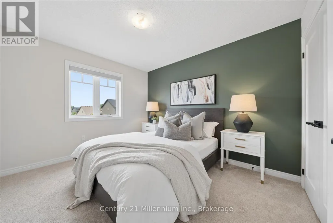
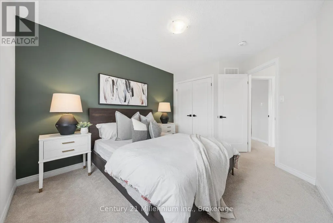
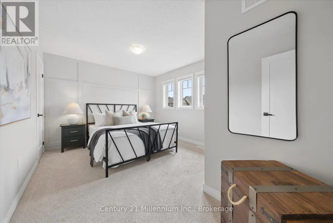
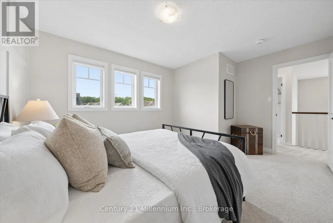
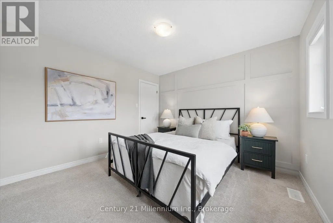
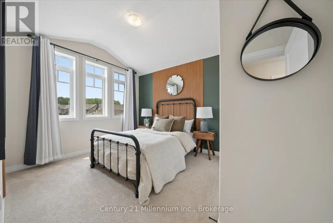
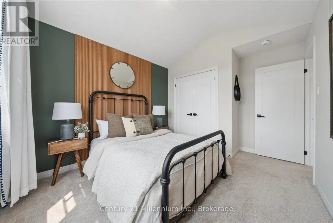
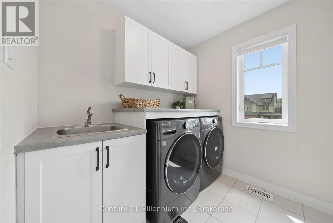
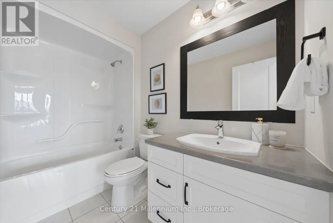
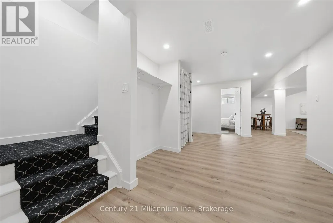
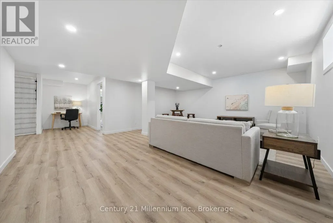
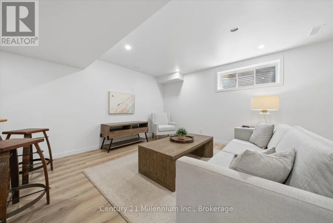
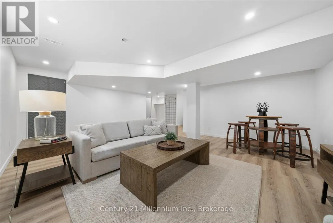
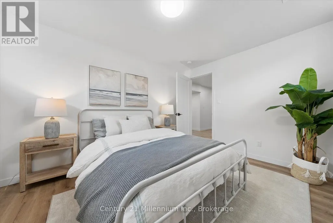
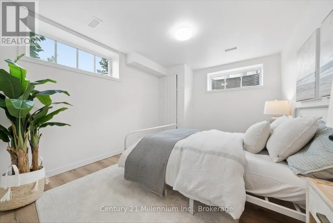
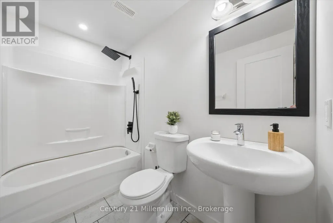
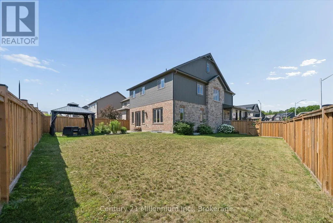
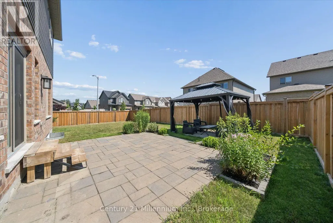
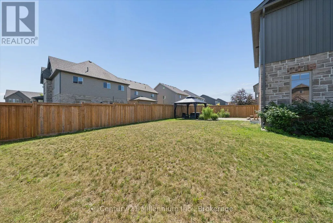
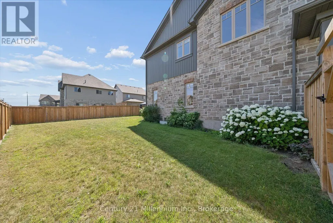
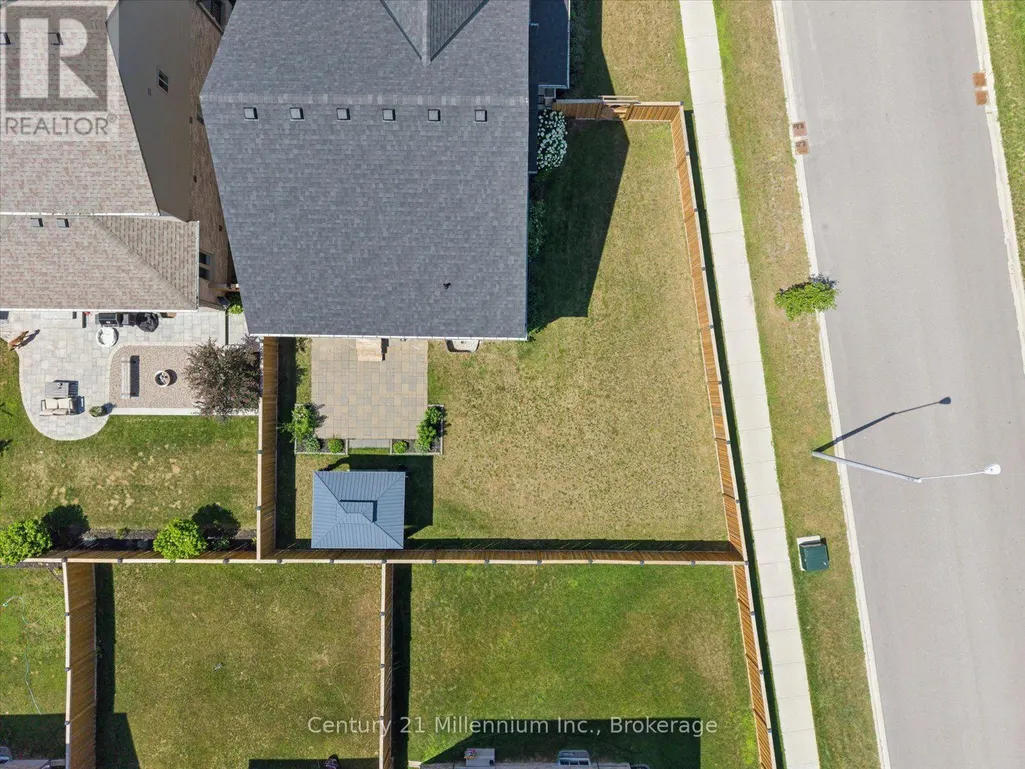
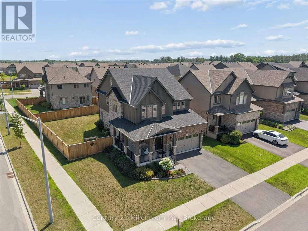
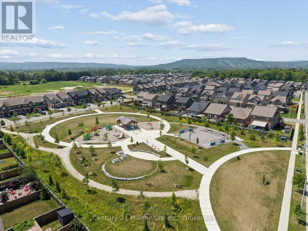
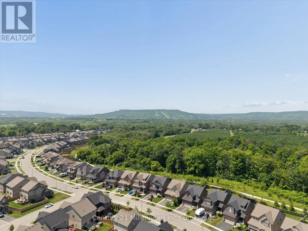
Builder Upgrades | Corner Lot | 4+1 Bedrooms | Finished Basement - Welcome to this exceptional opportunity to own the sought-after Middleton model by Devonleigh Homes, one of the largest floor plans offered in the popular Summitview subdivision. Situated on a premium corner lot just steps from the neighbourhood park, this impressive 4+1 bedroom home offers beautifully finished living space across all three levels and an extensive list of builder upgrades throughout. The main floor features 9-foot ceilings, designer hexagon tile flooring, and upgraded hardwood that create a bright and sophisticated atmosphere from the moment you enter. The open-concept layout is ideal for everyday living and entertaining, with seamless flow between the kitchen, dining, and living spaces. At the heart of the home is a stunning chef-inspired kitchen featuring quartz countertops, a beautiful built-in wall oven, abundant prep space, and a large walk-in pantry that provides exceptional storage and functionality. A thoughtfully designed mudroom off the garage entry creates the perfect drop zone for coats, boots, and everyday essentials. Upstairs, you'll find four generously sized bedrooms and three bathrooms above grade, including a spacious primary retreat, while the fully finished basement extends the living space with a large rec room, additional bedroom, and bathroom, offering excellent flexibility for guests, hobbies, a home office, or multi-generational living. Outside, the premium corner lot enhances both curb appeal and outdoor enjoyment, while the location offers easy access to schools, trails, downtown Collingwood, and four-season recreation. Whether you're heading to the slopes, the waterfront, or the shops and restaurants downtown, everything that makes Collingwood such a desirable place to call home is just minutes away. (id:7434)
General Features
| Features | Irregular lot size, Sump Pump |
|---|---|
| Community Features | School Bus |
| Property Type | Single Family |
| CommunityName | Collingwood |
| Amenities | Beach, Golf Nearby, Hospital, Park, Ski area |
| Building Age | 0 to 5 years |
| Building Appliances | Window Coverings |
| Building Cooling Type | Central air conditioning |
| Location Description | Cross Streets: Plewes Drive and High Street. ** Directions: Poplar to High to Plewes, left on Spencer St. |
| Parking Space Total | 4 |
| Foundation Type | Poured Concrete |
| Building Type | House |
| Ownership Type | Freehold |
| Building.StoriesTotal | 2 |
Interior Features
| Building Fireplace Present | False |
|---|---|
| Building Heating Type | Forced air |
| Building Heating Fuel | Natural gas |
| Basement Development | Finished |
| Basement Type | Full (Finished) |
| Construction Style Attachment | Detached |
| Living Area Range | 2000 |
| Bedrooms | 4+1 |
Exterior Features
| Land Amenities | Beach, Golf Nearby, Hospital, Park, Ski area |
|---|---|
| Sewer | Sanitary sewer |
| Exterior Finish | Brick, Stone |
Room Details
| Room | Dimensions | Level | Flooring | Details |
|---|---|---|---|---|
| Bathroom | 1.65 m x 1.65 m | Main level | 1.65 m | |
| Bedroom | 3.16 m x 3.9 m | Basement | 3.9 m | |
| Bedroom 2 | 4.1 m x 3.05 m | Second level | 3.05 m | |
| Bedroom 3 | 4.2 m x 3.05 m | Second level | 3.05 m | |
| Bedroom 4 | 3.08 m x 3.91 m | Second level | 3.91 m | |
| Dining room | 4.31 m x 3.1 m | Main level | 3.1 m | |
| Foyer | 3.08 m x 3.62 m | Main level | 3.62 m | |
| Kitchen | 4.31 m x 4.13 m | Main level | 4.13 m | |
| Laundry room | 2.01 m x 2.2 m | Second level | 2.2 m | |
| Living room | 4 m x 5.68 m | Main level | 5.68 m | |
| Mud room | 4.19 m x 1.74 m | Main level | 1.74 m | |
| Primary Bedroom | 4.2 m x 5.46 m | Second level | 5.46 m | |
| Recreational, Games room | 8.55 m x 6.12 m | Basement | 6.12 m |
Amenities
- Views
- New Construction
- Adult 55+
- Lease To Own
- No Strata Fees
- Furnished
- Primary On Main
- Air Conditioning
- Seller Finance
- Green
- Fixer Upper
- Horse
- Golf
- Fireplace
- Deck
- Garage
- Basement
- Pool

Property vs Single Family Average in L9Y 3B7
Price
In The Neighbourhood
Just Listed
Collingwood
$ 5,000
- Type
- Single Family
- Rooms
- 4 Beds + 3.5 Baths
Royal LePage Locations North
Just Listed
Collingwood
$ 2,300
- Type
- Single Family
- Rooms
- 3 Beds + 1 Baths
Royal LePage Locations North
Just Listed
Collingwood
$ 2,700
- Type
- Single Family
- Rooms
- 3 Beds + 1.5 Baths
SOTHEBY'S INTERNATIONAL REALTY CANADA
Open House
Collingwood
$ 749,000
- Type
- Single Family
- Rooms
- 4 Beds + 2.5 Baths
RE/MAX HALLMARK PEGGY HILL GROUP REALTY
Just Listed
Collingwood
$ 895,000
- Type
- Single Family
- Rooms
- 4 Beds + 3.5 Baths
Royal LePage Locations North
Just Listed
Collingwood
$ 1,599,000
- Type
- Single Family
- Rooms
- 4 Beds + 3.5 Baths
Century 21 Millennium Inc.
Just Listed
Collingwood
$ 949,000
- Type
- Single Family
- Rooms
- 3 Beds + 2 Baths
Sotheby's International Realty Canada
Just Listed
Collingwood
$ 1,125,000
- Type
- Single Family
- Rooms
- 4 Beds + 3.5 Baths
Royal LePage Locations North
Primary On Main
Collingwood
$ 689,000
- Type
- Single Family
- Rooms
- 4 Beds + 3 Baths
Royal LePage Locations North
 Data is supplied by Pillar 9™ MLS® System. Pillar 9™ is the owner of the copyright in its MLS® System. Data is deemed reliable but is not guaranteed accurate by Pillar 9™. The trademarks MLS®, Multiple Listing Service® and the associated logos are owned by The Canadian Real Estate Association (CREA) and identify the quality of services provided by real estate professionals who are members of CREA. Used under license.

 Data is supplied by Pillar 9™ MLS® System. Pillar 9™ is the owner of the copyright in its MLS® System. Data is deemed reliable but is not guaranteed accurate by Pillar 9™. The trademarks MLS®, Multiple Listing Service® and the associated logos are owned by The Canadian Real Estate Association (CREA) and identify the quality of services provided by real estate professionals who are members of CREA. Used under license.
Last Update: September 18, 2026 10:23 AM U
Data is supplied by Pillar 9™ MLS® System. Pillar 9™ is the owner of the copyright in its MLS® System. Data is deemed reliable but is not guaranteed accurate by Pillar 9™. The trademarks MLS®, Multiple Listing Service® and the associated logos are owned by The Canadian Real Estate Association (CREA) and identify the quality of services provided by real estate professionals who are members of CREA. Used under license.
Last Update: September 18, 2026 10:23 AM U
 Information should be deemed reliable but not guaranteed, all representations are approximate, and individual verification is recommended. Copyright ©2026 All rights reserved.
The trademarks REALTOR®, REALTORS® and the REALTOR® logo are controlled by The Canadian Real Estate Association (CREA) and identify real estate professionals who are members of CREA. The trademarks MLS®, Multiple Listing Service® and the associated logos are owned by CREA and identify the quality of
Information should be deemed reliable but not guaranteed, all representations are approximate, and individual verification is recommended. Copyright ©2026 All rights reserved.
The trademarks REALTOR®, REALTORS® and the REALTOR® logo are controlled by The Canadian Real Estate Association (CREA) and identify real estate professionals who are members of CREA. The trademarks MLS®, Multiple Listing Service® and the associated logos are owned by CREA and identify the quality of
 Data is supplied by Pillar 9™ MLS® System. Pillar 9™ is the owner of the copyright in its MLS® System. Data is deemed reliable but is not guaranteed accurate by Pillar 9™. The trademarks MLS®, Multiple Listing Service® and the associated logos are owned by The Canadian Real Estate Association (CREA) and identify the quality of services provided by real estate professionals who are members of CREA. Used under license.