




Address
926 Hall Street, Moose Jaw, SK
Price
$ 324,999
Property Attributes
- ID#SK048154
- TypeSingle Family
- Listing Status Active
- MunicipalityMoose Jaw
- CityMoose Jaw
- AreaMoose Jaw
- NeighbourhoodPalliser
- Postal CodeS6H 2S4
- Style2 Level
- Year Built1975
- Price$ 324,999
- Bedrooms4
- Bathrooms3
- Half Bathrooms0
- Sqr Footage2352
Data Source:
Canadian Real Estate Association (CREA)
Property Description
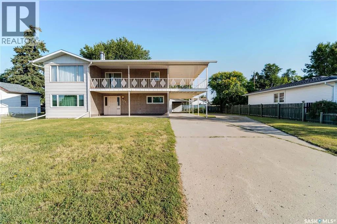
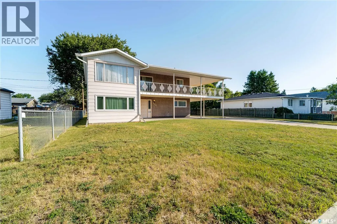
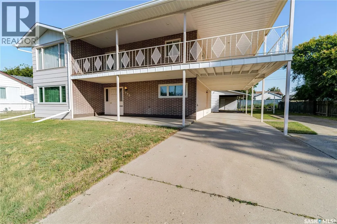
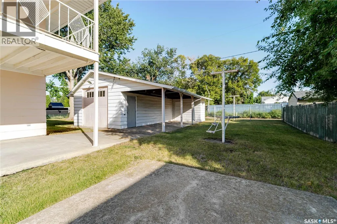
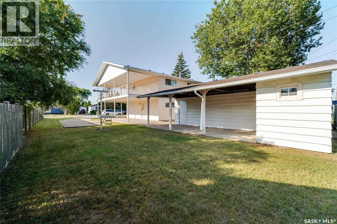
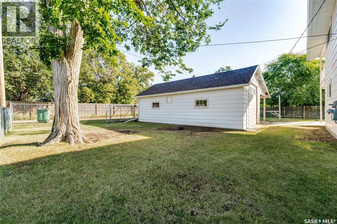
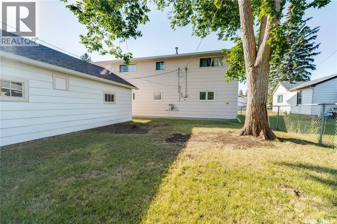
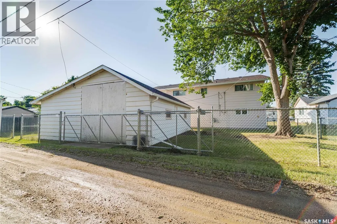
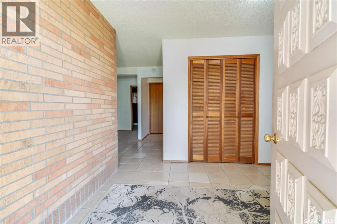
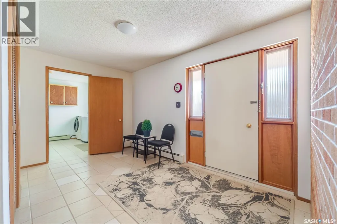
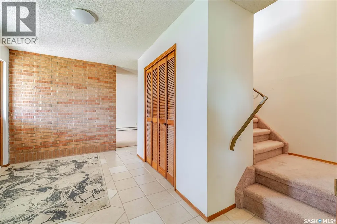
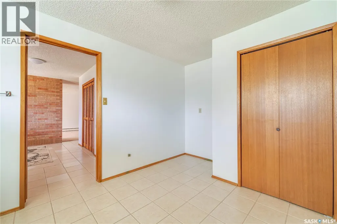
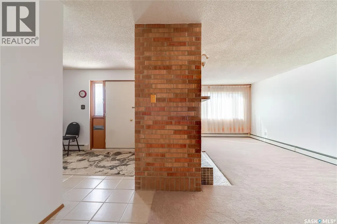
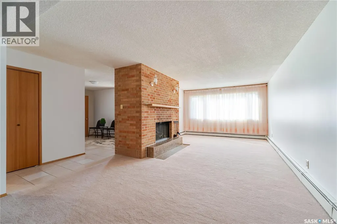
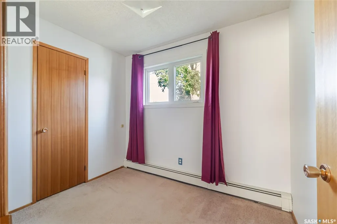
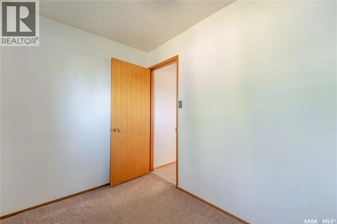
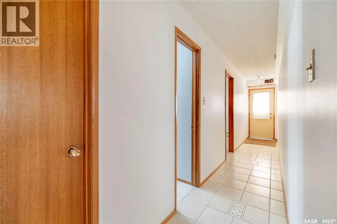
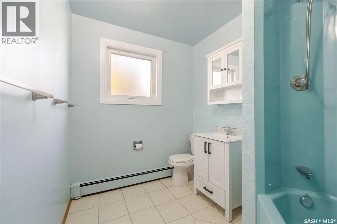
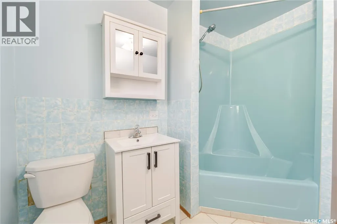
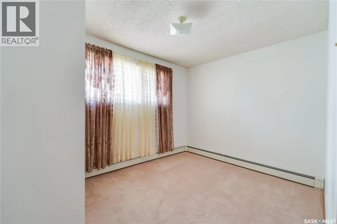
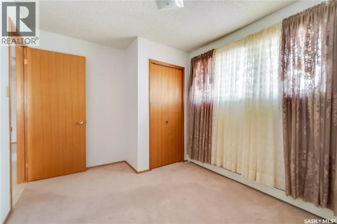
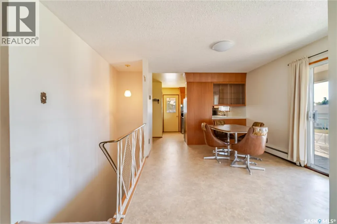
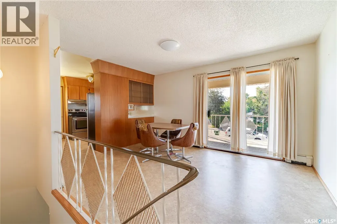
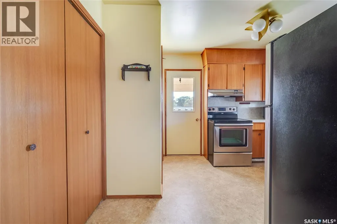
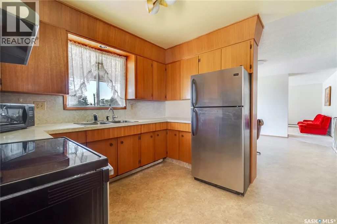
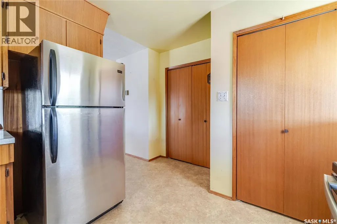
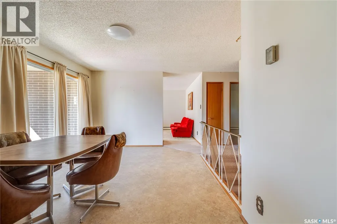
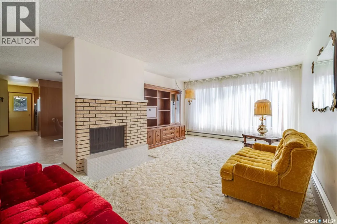
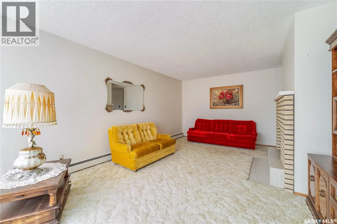
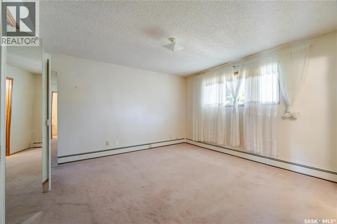
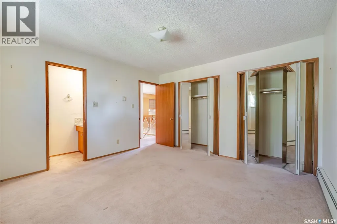
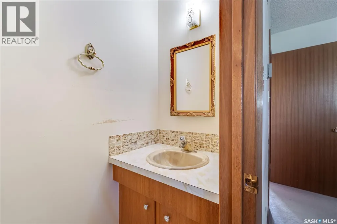
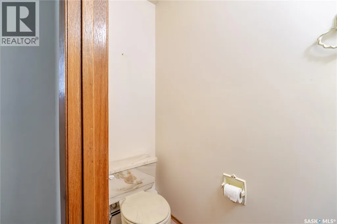
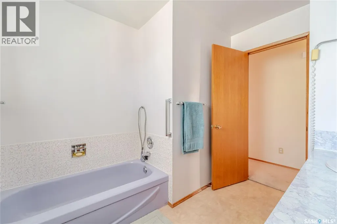
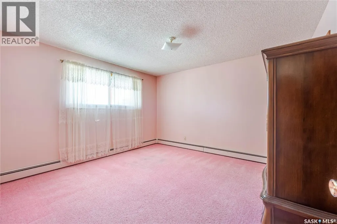
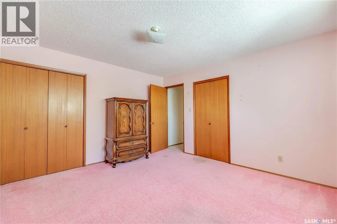
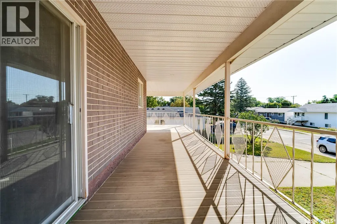
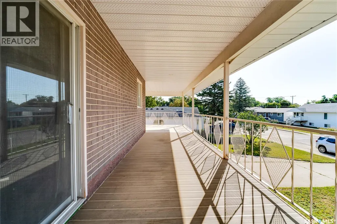
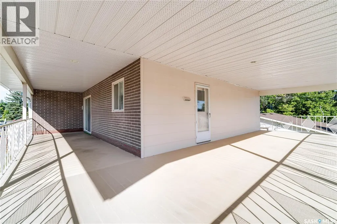
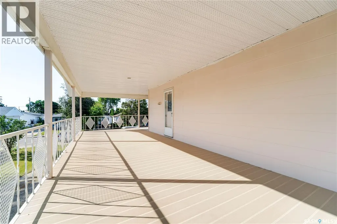
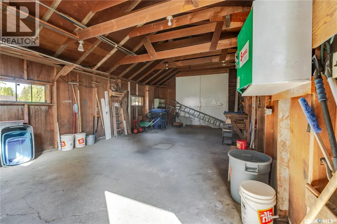
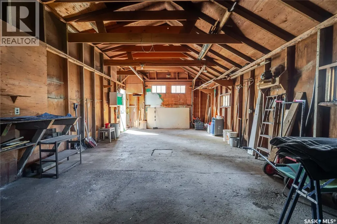
Welcome to a home where 40+yrs of family memories are ready to make way for a brand-new chapter! Sitting proudly on an impressive 3-lot parcel in a great location and lovely neighborhood, this oversized two-story home is definitely not your cookie-cutter house—and that’s part of the fun! The main floor offers a comfortable family room with wood-burning fireplace, laundry room with plenty of storage, 4-pce bathroom, and two versatile bedrooms—or perhaps a bedroom and a fantastic home office, hobby room or creative space. The utility room is also on this level with boiler heat, gas water heater and 100-amp electrical service. Upstairs is where things get really interesting! The U-shaped kitchen is full of personality, featuring mahogany cabinetry, newer fridge and stove, hood fan and a spacious dining area made for gathering and entertaining. And then, the wraparound balcony! This is not your everyday balcony. It adds wonderful outdoor living space and gives this home one of its most memorable features. Soffits and fascia have been updated, and the balcony flooring is in good condition. Caution is advised around the existing railing. The living room is equally inviting, with a wood-burning fireplace and large three-panel window. This level also features a generous primary bedroom with his-and-hers closets and 2-pce ensuite, an original 4-pce bathroom with plenty of vintage personality, and a fourth bedroom for family or guests. Outside, there’s parking for days! You’ll find a carport attached to the home, another beside the large single garage, plus RV parking on the concrete driveway. The expansive three-lot yard is partially fenced and gives you room for gardening, entertaining, parking, pets—or simply enjoying the luxury of space. Some homes are polished and predictable. This one has personality, history, quirks and possibilities. After more than four decades with the same family, it’s ready for someone new to bring their imagination and begin the next chapter. (id:7434)
General Features
| Features | Treed, Lane, Rectangular, Balcony |
|---|---|
| Property Type | Single Family |
| Neighbourhood | Palliser |
| Building Appliances | Washer, Refrigerator, Dryer, Hood Fan, Stove |
| Building Architectural Style | 2 Level |
| Building Type | House |
| Ownership Type | Freehold |
| Building.StoriesTotal | 2 |
Interior Features
| Building Fireplace Present | True |
|---|---|
| Building Fireplace Type | Conventional |
| Building Heating Type | Baseboard heaters, Hot Water |
| Construction Style Attachment | Detached |
| Fireplace Fuel | Wood |
| Living Area Range | 2352 |
| Bedrooms | 4 |
Exterior Features
| Landscape Features | Lawn |
|---|---|
| Fence Type | Partially fenced |
Room Details
| Room | Dimensions | Level | Flooring | Details |
|---|---|---|---|---|
| 2pc Ensuite bath | 3 ft x 7 ft | Second level | 7 ft | |
| 4pc Bathroom | 6 ft x 9 ft | Main level | 9 ft | |
| Bedroom | 8 ft x 11 ft | Main level | 11 ft | |
| Dining room | 10 ft x 14 ft | Second level | 14 ft | |
| Family room | 12 ft x 28 ft | Main level | 28 ft | |
| Foyer | 8 ft x 13 ft | Main level | 13 ft | |
| Kitchen | 9 ft x 10 ft | Second level | 10 ft | |
| Laundry room | 10 ft x 13 ft | Main level | 13 ft | |
| Living room | 11 ft x 19 ft | Second level | 19 ft | |
| Other | 5 ft x 9 ft | Main level | 9 ft | |
| Primary Bedroom | 12 ft x 13 ft | Second level | 13 ft |
Amenities
- Views
- New Construction
- Adult 55+
- Lease To Own
- No Strata Fees
- Furnished
- Primary On Main
- Air Conditioning
- Seller Finance
- Green
- Fixer Upper
- Horse
- Golf
- Fireplace
- Deck
- Garage
- Basement
- Pool

Property vs Single Family Average in S6H 2S4
Price
Year Built
In The Neighbourhood
Just Listed
Moose Jaw
$ 379,900
- Type
- Single Family
- Size
- 1,124 SqFt
- Rooms
- 3 Beds + 2 Baths
Realty Executives MJ
Just Listed
Calgary
$ 695,000
- Type
- Single Family
- Size
- 1,242 SqFt
- Rooms
- 6 Beds + 2.5 Baths
CIR Realty
Just Listed
Moose Jaw
$ 299,900
- Type
- Single Family
- Size
- 989 SqFt
- Rooms
- 3 Beds + 1 Baths
Royal LePage® Landmart
Just Listed
Moose Jaw
$ 228,000
- Type
- Single Family
- Size
- 750 SqFt
- Rooms
- 3 Beds + 2 Baths
Royal LePage® Landmart
Primary On Main
Moose Jaw
$ 634,900
- Type
- Single Family
- Size
- 1,494 SqFt
- Rooms
- 3 Beds + 3 Baths
Royal LePage Next Level
Reduced
Moose Jaw
$ 329,900
- Type
- Single Family
- Size
- 1,040 SqFt
- Rooms
- 3 Beds + 2 Baths
Realty Executives Diversified Realty
Calgary
$ 1,049,900
- Type
- Single Family
- Size
- 1,860 SqFt
- Rooms
- 2 Beds + 3 Baths
RE/MAX House of Real Estate
Primary On Main
Moose Jaw
$ 409,900
- Type
- Single Family
- Size
- 1,406 SqFt
- Rooms
- 3 Beds + 3 Baths
Realty Executives MJ
Primary On Main
Moose Jaw
$ 329,000
- Type
- Single Family
- Size
- 1,081 SqFt
- Rooms
- 4 Beds + 2 Baths
Global Direct Realty Inc.
Reduced
Moose Jaw
$ 329,900
- Type
- Single Family
- Size
- 1,120 SqFt
- Rooms
- 3 Beds + 2 Baths
Realty Executives MJ
Primary On Main
Moose Jaw
$ 249,500
- Type
- Single Family
- Size
- 950 SqFt
- Rooms
- 3 Beds + 1 Baths
Royal LePage Next Level
 Data is supplied by Pillar 9™ MLS® System. Pillar 9™ is the owner of the copyright in its MLS® System. Data is deemed reliable but is not guaranteed accurate by Pillar 9™. The trademarks MLS®, Multiple Listing Service® and the associated logos are owned by The Canadian Real Estate Association (CREA) and identify the quality of services provided by real estate professionals who are members of CREA. Used under license.

 Data is supplied by Pillar 9™ MLS® System. Pillar 9™ is the owner of the copyright in its MLS® System. Data is deemed reliable but is not guaranteed accurate by Pillar 9™. The trademarks MLS®, Multiple Listing Service® and the associated logos are owned by The Canadian Real Estate Association (CREA) and identify the quality of services provided by real estate professionals who are members of CREA. Used under license.
Last Update: September 18, 2026 10:23 AM U
Data is supplied by Pillar 9™ MLS® System. Pillar 9™ is the owner of the copyright in its MLS® System. Data is deemed reliable but is not guaranteed accurate by Pillar 9™. The trademarks MLS®, Multiple Listing Service® and the associated logos are owned by The Canadian Real Estate Association (CREA) and identify the quality of services provided by real estate professionals who are members of CREA. Used under license.
Last Update: September 18, 2026 10:23 AM U
 Information should be deemed reliable but not guaranteed, all representations are approximate, and individual verification is recommended. Copyright ©2026 All rights reserved.
The trademarks REALTOR®, REALTORS® and the REALTOR® logo are controlled by The Canadian Real Estate Association (CREA) and identify real estate professionals who are members of CREA. The trademarks MLS®, Multiple Listing Service® and the associated logos are owned by CREA and identify the quality of
Information should be deemed reliable but not guaranteed, all representations are approximate, and individual verification is recommended. Copyright ©2026 All rights reserved.
The trademarks REALTOR®, REALTORS® and the REALTOR® logo are controlled by The Canadian Real Estate Association (CREA) and identify real estate professionals who are members of CREA. The trademarks MLS®, Multiple Listing Service® and the associated logos are owned by CREA and identify the quality of
 Data is supplied by Pillar 9™ MLS® System. Pillar 9™ is the owner of the copyright in its MLS® System. Data is deemed reliable but is not guaranteed accurate by Pillar 9™. The trademarks MLS®, Multiple Listing Service® and the associated logos are owned by The Canadian Real Estate Association (CREA) and identify the quality of services provided by real estate professionals who are members of CREA. Used under license.