
Primary on Main
Address
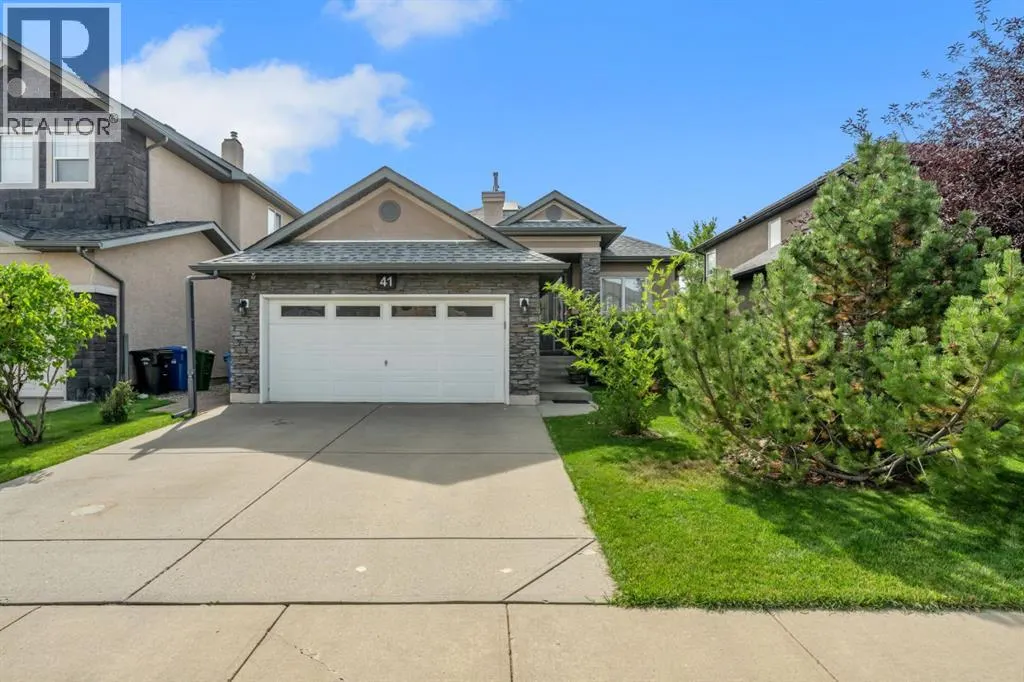
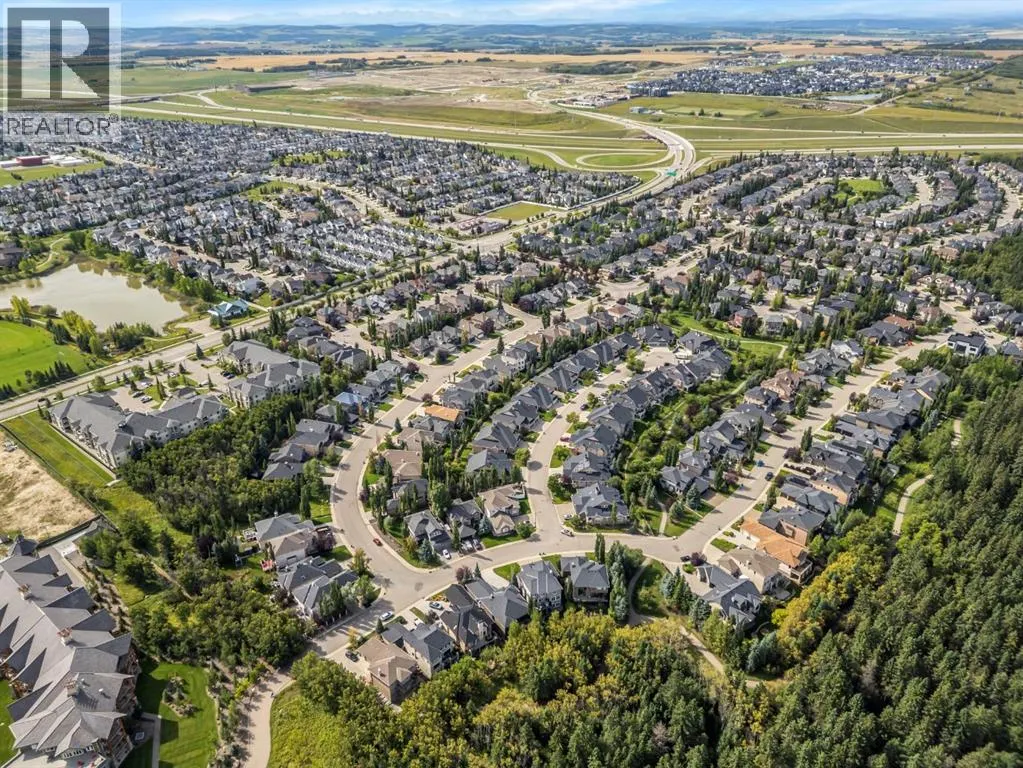
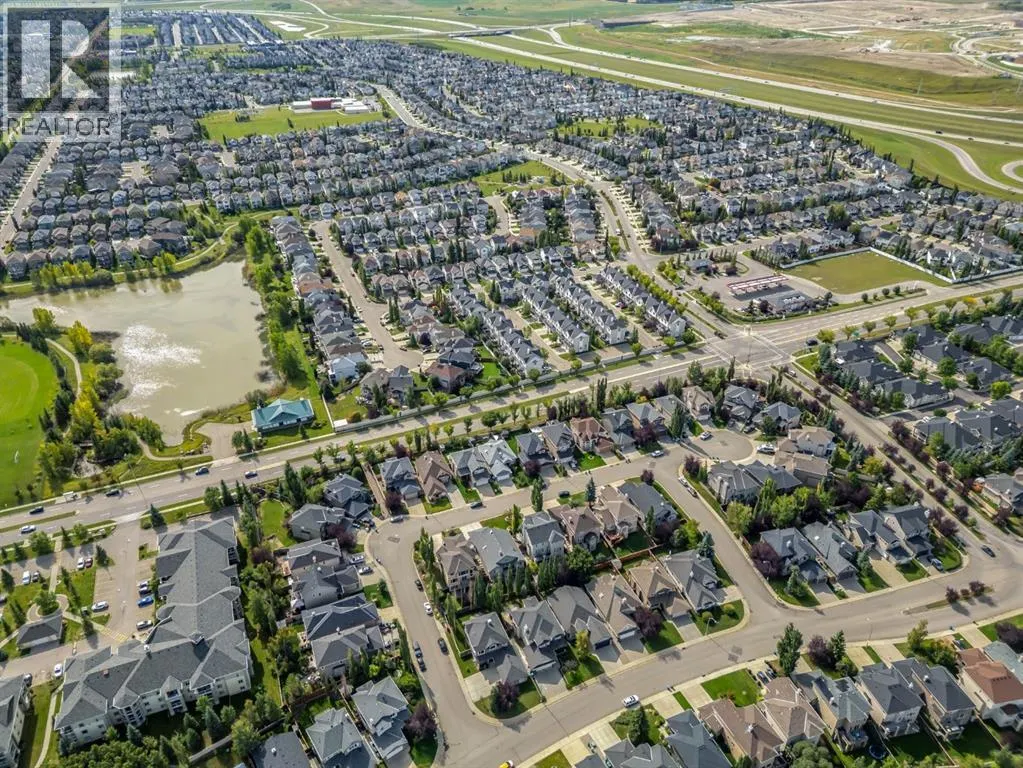
41 Evercreek Bluffs Crescent Sw, Calgary, AB
Price
$ 950,000
Property Attributes
- ID#A2345886
- TypeSingle Family
- Listing Status Active
- MunicipalityCalgary
- CityCalgary
- AreaEvergreen
- NeighbourhoodEvergreen
- Postal CodeT2Y 0B9
- StyleBungalow
- Year Built2004
- Price$ 950,000
- Bedrooms2
- Bathrooms2
- Half Bathrooms1
- Sqr Footage1570
Data Source:
Canadian Real Estate Association (CREA)
Property Description
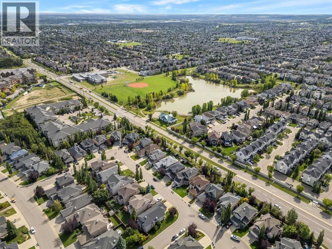
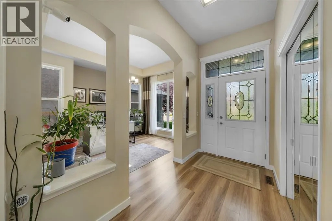
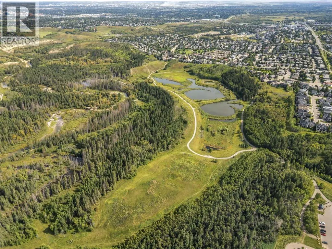
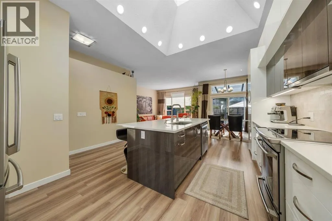
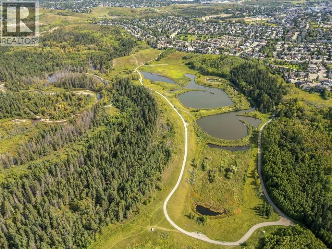
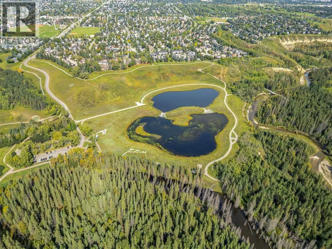
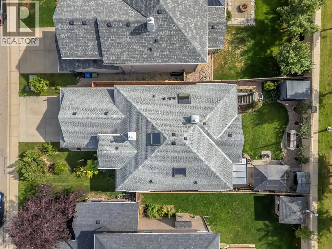
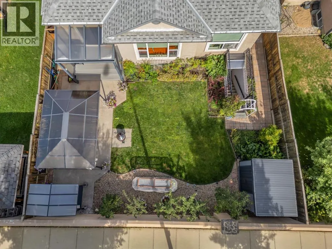
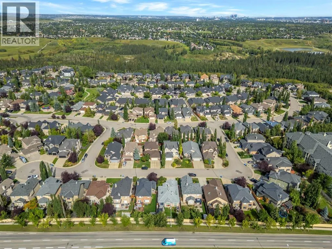
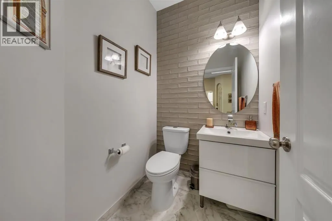
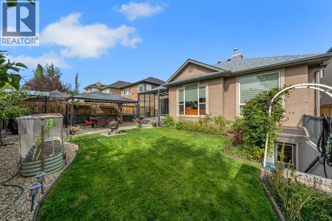
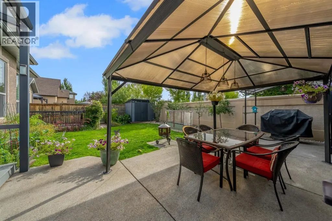
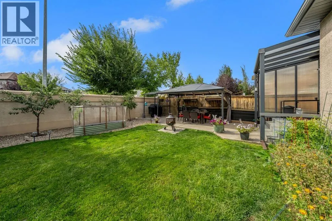
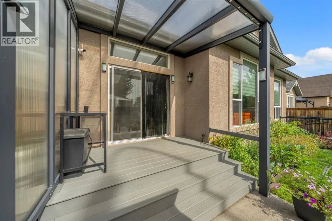
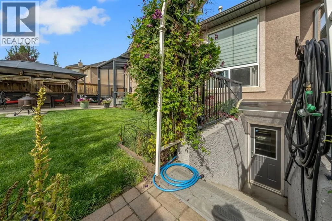
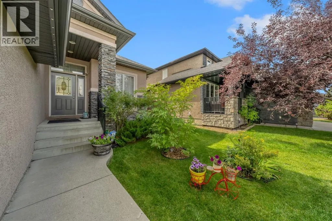
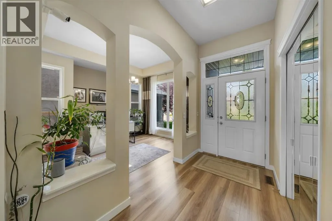
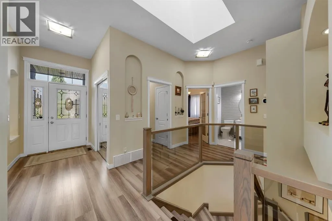
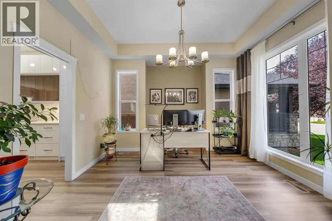
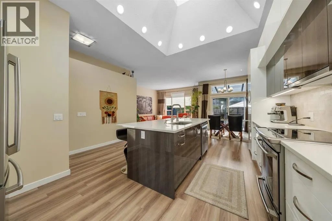
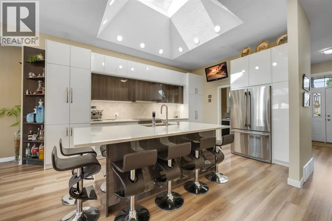
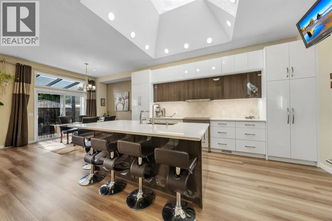
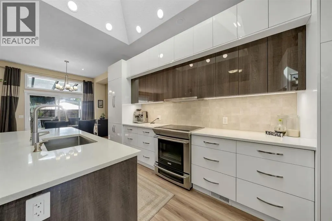
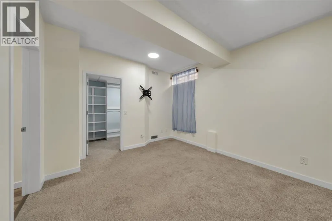
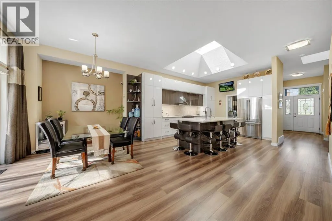
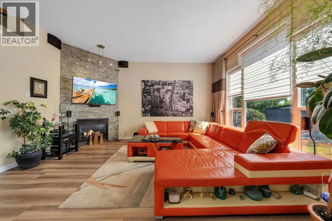
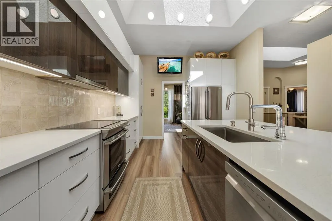
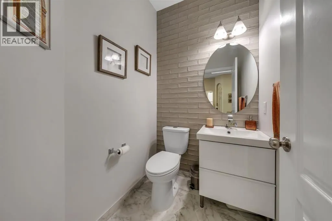
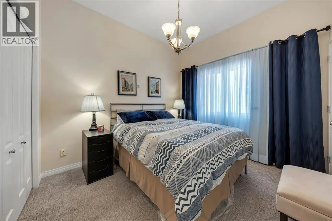
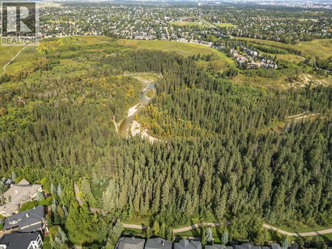
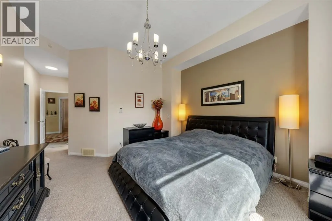
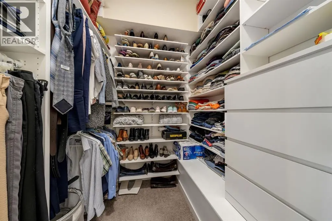
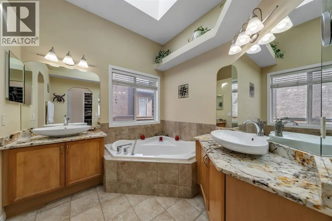
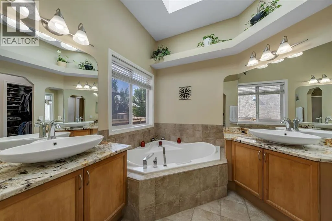
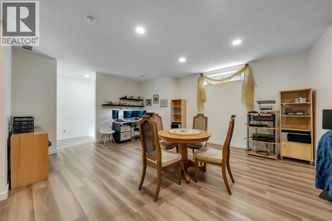
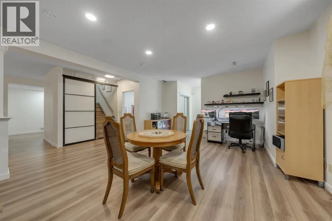
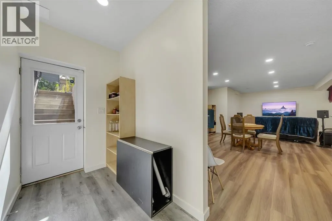
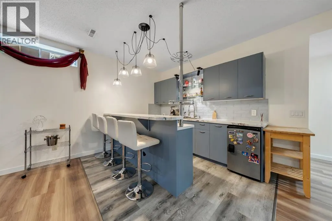
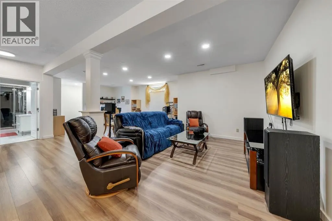
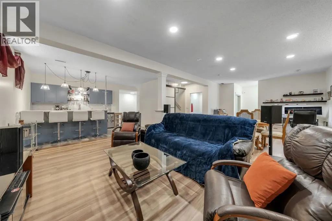
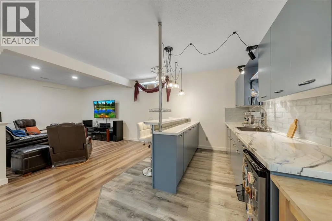
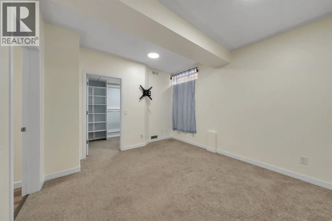
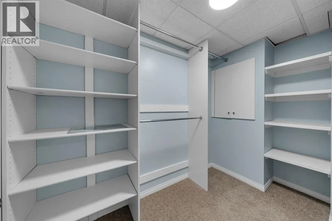
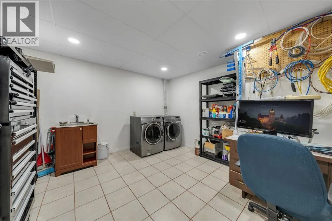
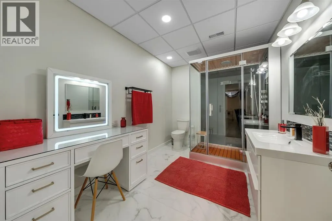
RENOVATED STUNNING EXECUTIVE BUNGALOW with a fully finished WALK UP BASEMENT(separate entry from your back yard) located in the exclusive community of EVERCREEK BLUFFS. Large entrance featuring soaring 10 ft VAULTED ceilings, 3 high dramatic SKYLIGHTS new Luxury vinyl plank floor, tiles, quartz countertops, lots of Alcoves/Niches & Lighting features. Gorgeous European style kitchen with large island, pantry and a huge central skylight plus NEW stainless appliances. Large open floor plan, living room area that has a cozy full corner stone facing fire place and huge windows overlooking the sunny South backyard. The main floor offers a generous primary bedroom with a spacious walk in closet and spa like en-suite with a large soaker tub, separate shower, double sinks, plus an enormous high skylight. Also on the main is a bedroom/ office and a 2 piece bath. The basement is an entertainers oasis with high ceiling, huge open great room and a wet bar with loads of cabinets, extra den/bedroom with walk in closet a 3 piece bathroom with steam shower. Also in the basement you have the laundry/shop area. The heated garage will keep your cars warm in those cold winter days. This home has has a lot of improvements and features: · ¼” Cork underlay under all basement Vinyl flooring. Permanent Christmas lights front and back with WLED controllers. All South facing windows upgraded to Low-E glass. Wi-Fi surveillance camera system – 8 channels. All ceiling, over-counter and pot lights (not the ones with bulbs) can be set at different color temperatures (warm/cool etc.). Basement washroom ceiling fan upgraded to high cfm for the steam shower. Basement washroom ceiling tiles custom order moisture/mold resistant. All toilets were upgraded to water-saving tanks. Furnace – 4 years old. Water tank – 1 year old. Roof, gutters, downspouts – 3 years old. Heated garage. (id:7434)
General Features
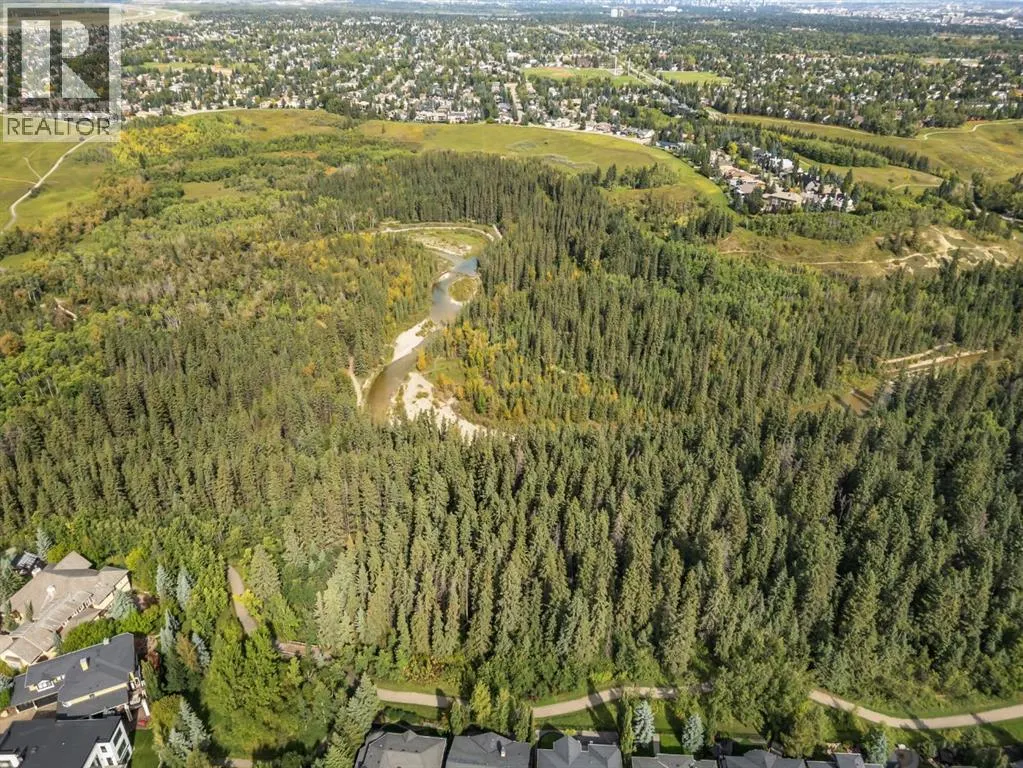
| Features | Wet bar, No neighbours behind, Closet Organizers |
|---|---|
| Property Type | Single Family |
| Zoning Description | R-G |
| CommunityName | Evergreen |
| Amenities | Park, Playground, Schools, Shopping |
| Building Appliances | Refrigerator, Dishwasher, Stove, Hood Fan, Washer & Dryer |
| Building Architectural Style | Bungalow |
| Building Basement Features | Separate entrance, Walk-up |
| Building Cooling Type | Central air conditioning |
| Parking Space Total | 4 |
| Foundation Type | Poured Concrete |
| Building Type | House |
| Ownership Type | Freehold |
| Building.StoriesTotal | 1 |
Interior Features
| Building Fireplace Present | True |
|---|---|
| Building Fireplace Total | 1 |
| Building Heating Type | Forced air |
| Basement Development | Finished |
| Basement Type | Full (Finished) |
| Construction Material | Wood frame |
| Construction Style Attachment | Detached |
| Flooring Type | Carpeted, Ceramic Tile, Vinyl Plank |
| Living Area Range | 1570 |
| Bedrooms | 2 |
Exterior Features
| Land Amenities | Park, Playground, Schools, Shopping |
|---|---|
| Landscape Features | Fruit trees, Landscaped |
| Exterior Finish | Stone, Stucco |
| Fence Type | Fence |
Room Details
| Room | Dimensions | Level | Flooring | Details |
|---|---|---|---|---|
| 2pc Bathroom | Measurements not available | Main level | ||
| 3pc Bathroom | Measurements not available | Basement | ||
| 5pc Bathroom | Measurements not available | Main level | ||
| Bedroom | 11.08 Ft x 11.33 Ft | Main level | ||
| Den | 11.42 Ft x 13.42 Ft | Basement | ||
| Dining room | 11.42 Ft x 12.67 Ft | Main level | ||
| Kitchen | 15.50 Ft x 13.92 Ft | Main level | ||
| Laundry room | 13.75 Ft x 12.25 Ft | Basement | ||
| Living room | 13.50 Ft x 16.25 Ft | Main level | ||
| Office | 10.92 Ft x 12.67 Ft | Main level | ||
| Other | 11.00 Ft x 8.67 Ft | Basement | ||
| Primary Bedroom | 23.08 Ft x 13.58 Ft | Main level | ||
| Recreational, Games room | 28.58 Ft x 20.67 Ft | Basement |
Amenities
- Views
- New Construction
- Adult 55+
- Lease To Own
- No Strata Fees
- Furnished
- Primary On Main
- Air Conditioning
- Seller Finance
- Green
- Fixer Upper
- Horse
- Golf
- Fireplace
- Deck
- Garage
- Basement
- Pool

Property vs Single Family Average in T2Y 0B9
Price
Year Built
In The Neighbourhood
Just Listed
Calgary
$ 848,000
- Type
- Single Family
- Size
- 2,289 SqFt
- Rooms
- 4 Beds + 3.5 Baths
Century 21 Bamber Realty LTD.
Just Listed
Red Deer
$ 1,100,000
- Type
- Single Family
- Size
- 1,650 SqFt
- Rooms
- 4 Beds + 2.5 Baths
 Listed by: KIC Realty
Just Listed
Red Deer
$ 1,100,000
- Type
- Single Family
- Size
- 1,650 SqFt
- Rooms
- 4 Beds + 2.5 Baths
KIC Realty
Just Listed
Calgary
$ 848,000
- Type
- Single Family
- Size
- 2,289 SqFt
- Rooms
- 4 Beds + 3.5 Baths
Century 21 Bamber Realty LTD.
Just Listed
Saskatoon
$ 799,900
- Type
- Single Family
- Size
- 2,024 SqFt
- Rooms
- 5 Beds + 4 Baths
Coldwell Banker Signature
Just Listed
Red Deer
$ 479,900
- Type
- Single Family
- Size
- 1,411 SqFt
- Rooms
- 4 Beds + 3.5 Baths
Grand Realty
Open House
Calgary
$ 784,900
- Type
- Single Family
- Size
- 2,052 SqFt
- Rooms
- 4 Beds + 3.5 Baths
RE/MAX House of Real Estate
Just Listed
Calgary
$ 605,000
- Type
- Single Family
- Size
- 1,175 SqFt
- Rooms
- 3 Beds + 2.5 Baths
Real Estate Professionals Inc.
Just Listed
Calgary
$ 519,900
- Type
- Single Family
- Size
- 1,116 SqFt
- Rooms
- 3 Beds + 1.5 Baths
CIR Realty
Open House
Calgary
$ 784,900
- Type
- Single Family
- Size
- 2,052 SqFt
- Rooms
- 4 Beds + 3.5 Baths
RE/MAX House of Real Estate
Just Listed
Calgary
$ 605,000
- Type
- Single Family
- Size
- 1,176 SqFt
- Rooms
- 3 Beds + 2.5 Baths
Real Estate Professionals Inc.
 Data is supplied by Pillar 9™ MLS® System. Pillar 9™ is the owner of the copyright in its MLS® System. Data is deemed reliable but is not guaranteed accurate by Pillar 9™. The trademarks MLS®, Multiple Listing Service® and the associated logos are owned by The Canadian Real Estate Association (CREA) and identify the quality of services provided by real estate professionals who are members of CREA. Used under license.

 Information should be deemed reliable but not guaranteed, all representations are approximate, and individual verification is recommended. Copyright ©2026 All rights reserved.
The trademarks REALTOR®, REALTORS® and the REALTOR® logo are controlled by The Canadian Real Estate Association (CREA) and identify real estate professionals who are members of CREA. The trademarks MLS®, Multiple Listing Service® and the associated logos are owned by CREA and identify the quality of
Information should be deemed reliable but not guaranteed, all representations are approximate, and individual verification is recommended. Copyright ©2026 All rights reserved.
The trademarks REALTOR®, REALTORS® and the REALTOR® logo are controlled by The Canadian Real Estate Association (CREA) and identify real estate professionals who are members of CREA. The trademarks MLS®, Multiple Listing Service® and the associated logos are owned by CREA and identify the quality of
 Data is supplied by Pillar 9™ MLS® System. Pillar 9™ is the owner of the copyright in its MLS® System. Data is deemed reliable but is not guaranteed accurate by Pillar 9™. The trademarks MLS®, Multiple Listing Service® and the associated logos are owned by The Canadian Real Estate Association (CREA) and identify the quality of services provided by real estate professionals who are members of CREA. Used under license.