
Primary on Main
Address
44 Everson Close, Red Deer, AB
Price
$ 1,100,000
Property Attributes
- ID#A2346425
- TypeSingle Family
- Listing Status Active
- MunicipalityRed Deer
- CityRed Deer
- AreaEvergreen
- NeighbourhoodEvergreen
- Postal CodeT4P 0X5
- StyleBungalow
- Year Built2025
- Price$ 1,100,000
- Bedrooms1+3
- Bathrooms2
- Half Bathrooms1
- Sqr Footage1650
Data Source:
Canadian Real Estate Association (CREA)
Property Description
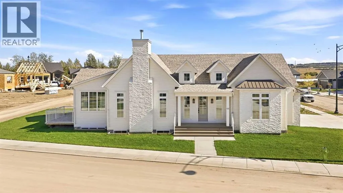
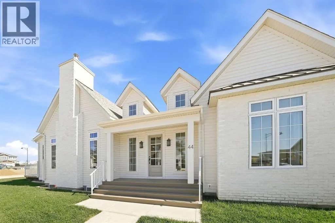
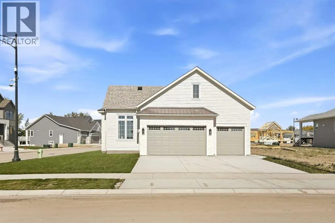
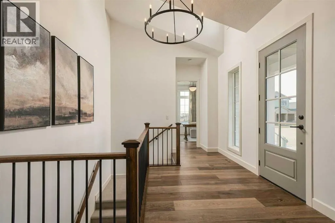
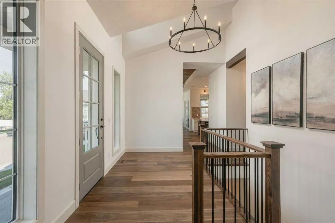
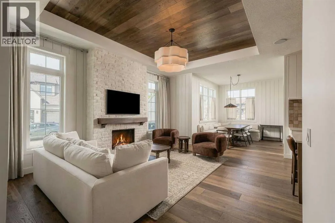
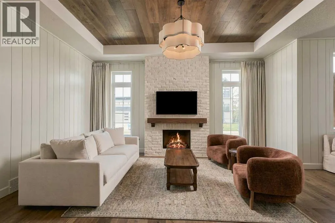
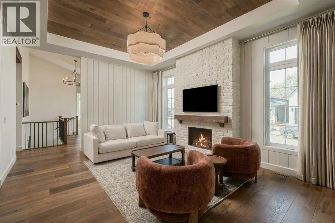
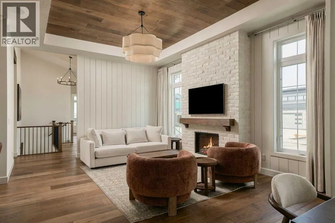
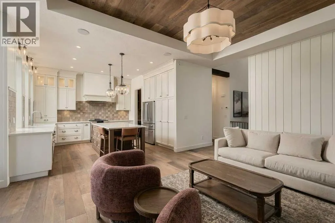
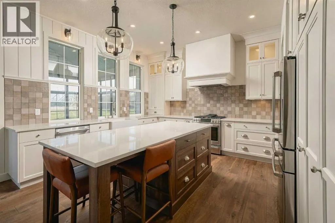
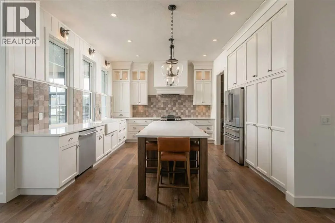
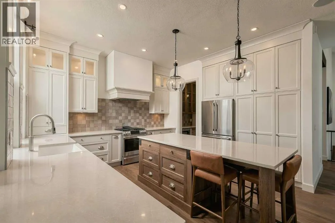
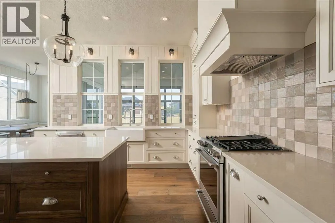
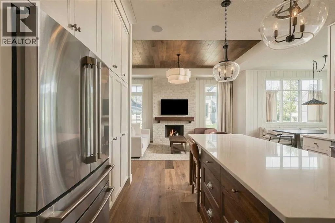
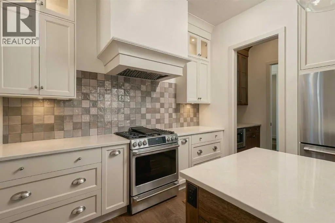
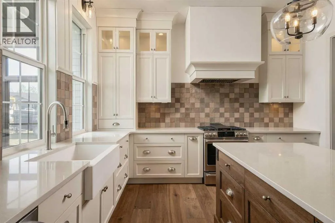
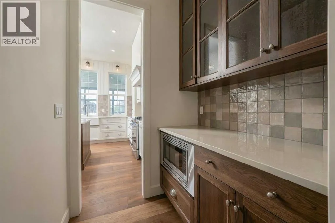
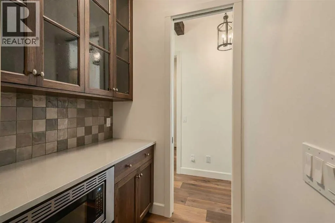
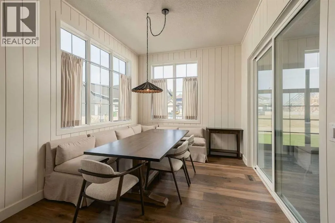
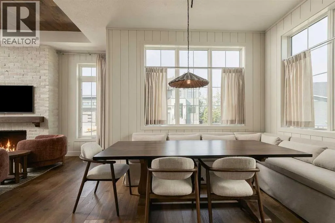
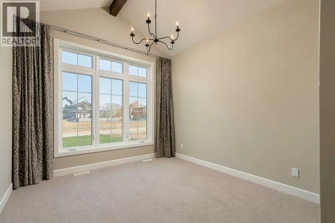
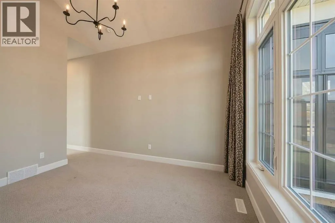
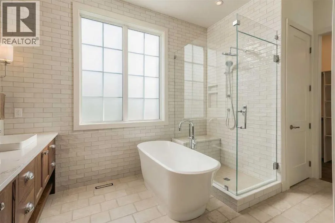
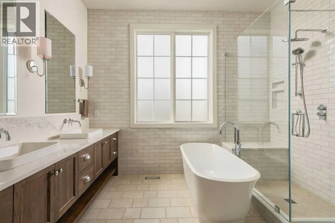
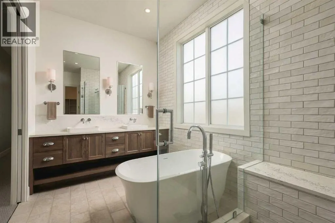
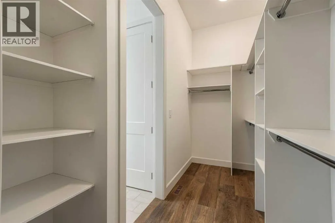
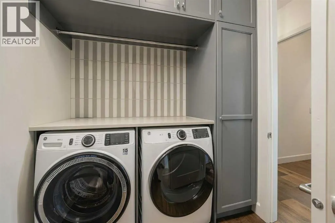
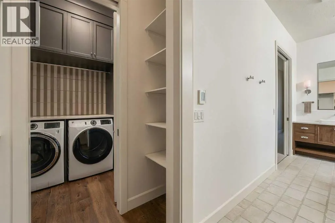
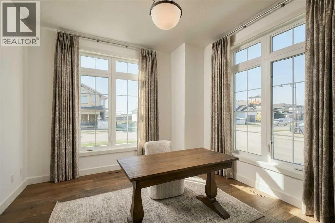
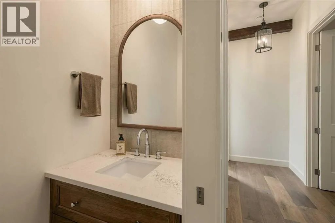
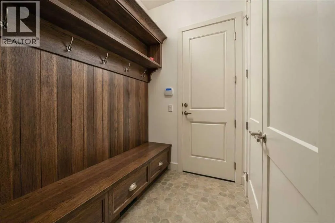
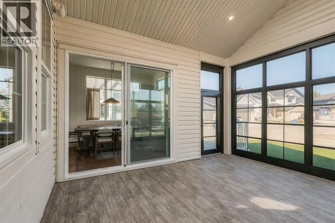
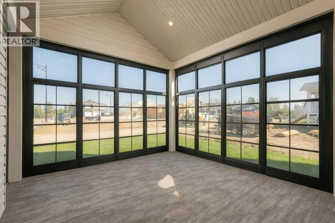
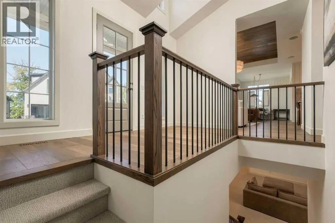
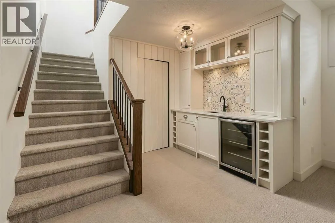
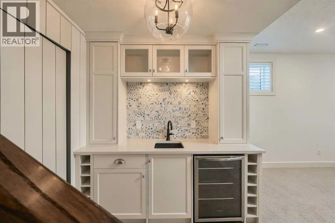
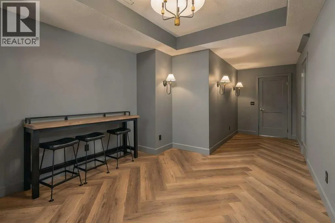
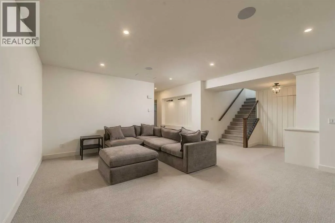
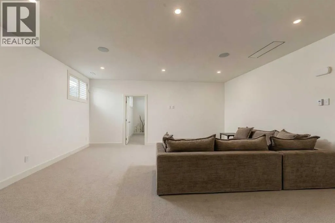
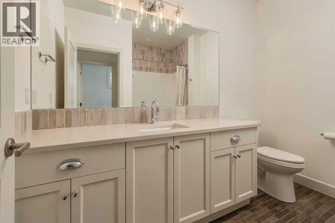
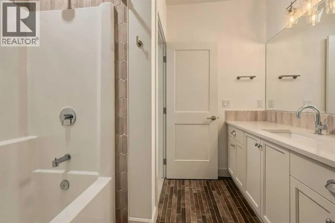
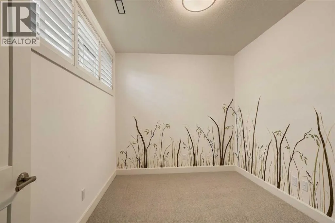
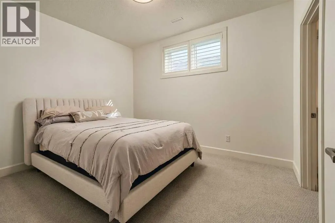
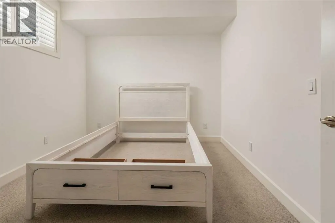
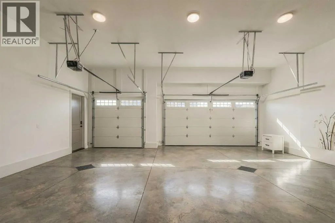
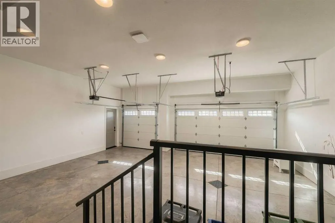
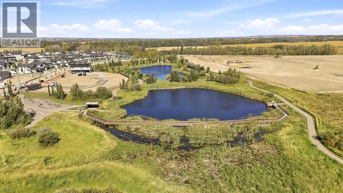
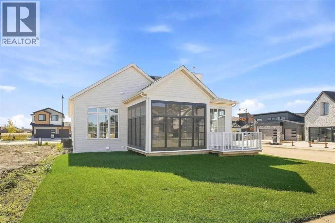
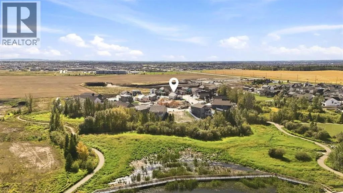
Dinner’s on, friends are gathered around the island, and nobody’s in a hurry to leave. Later, you head downstairs, pour a drink at the wet bar and open a panelled door your guests probably walked right past. Behind it? Your own hidden speakeasy ~ Built by Sorento Custom Homes, 44 Everson Close was the 2026 Red Deer Hospital Lottery Dream Home. Set on a corner lot in Evergreen, this bungalow offers 1,650 sq. ft. above grade, a fully finished basement and details that make spending time at home feel special ~ Wide-plank hardwood leads from the vaulted entry into a living room framed by a wood-lined tray ceiling and a full-height white brick fireplace. It’s an inviting spot to settle in when the evening winds down, close enough to the kitchen to keep the conversation going ~ Cream cabinetry, a contrasting wood island and quartz countertops give the kitchen a warm, welcoming feel. Café appliances include a gas range, while three tall windows bring light across the farmhouse sink. The walk-through pantry has its own countertop, outlets and built-in microwave, so your coffee maker and other small appliances can stay out of the main kitchen. From the dining area, slide open the door to the vaulted three-season room. Bring your coffee, a book, or whoever’s staying for one more conversation. A door leads out to the open deck when you feel like stepping outside ~ The main-floor primary suite brings the same attention to everyday living. Beneath a vaulted ceiling with a wood beam, the bedroom connects to an ensuite with heated floors, a freestanding tub, double vanity and glass-enclosed shower with a built-in bench. The walk-in closet and laundry are connected, too, so clean clothes don’t have far to go. A bright den provides a separate place to work, while the mudroom’s built-in bench, drawers and hooks give coats and boots a home. A main-floor half bath means guests won’t need to use your ensuite or head downstairs ~ Downstairs, 10-foot ceilings and in-floor heat make the fa mily room somewhere you’ll want to spend time. There’s room for movie nights, a wet bar with a beverage fridge, and that hidden speakeasy with its darker walls, herringbone-pattern flooring and soft wall lighting. Three additional rooms and a full bathroom provide options for family, guests and hobbies ~ Even coming home in winter has been considered. The finished triple attached garage has in-floor heat and two floor drains. On-demand hot water and built-in speakers throughout the home add to the everyday comforts. Outside, a covered front porch overlooks the lawn, with Evergreen’s ponds and walking paths nearby. (id:7434)
General Features
| Features | Other, Back lane, Wet bar |
|---|---|
| Property Type | Single Family |
| Zoning Description | R-L |
| CommunityName | Evergreen |
| Amenities | Park, Playground, Schools |
| Building Amenities | Other |
| Building Appliances | Refrigerator, Gas stove(s), Dishwasher, Microwave, Washer & Dryer |
| Building Architectural Style | Bungalow |
| Building Cooling Type | Central air conditioning |
| Parking Space Total | 5 |
| Foundation Type | Poured Concrete |
| Building Type | House |
| Ownership Type | Freehold |
| Building.StoriesTotal | 1 |
Interior Features
| Building Fireplace Present | True |
|---|---|
| Building Fireplace Total | 1 |
| Building Heating Type | Forced air |
| Basement Development | Finished |
| Basement Type | Full (Finished) |
| Construction Material | Wood frame |
| Construction Style Attachment | Detached |
| Flooring Type | Carpeted, Hardwood, Tile |
| Living Area Range | 1650 |
| Bedrooms | 1+3 |
Exterior Features
| Structure | Deck |
|---|---|
| Land Amenities | Park, Playground, Schools |
| Exterior Finish | Stone |
| Fence Type | Not fenced |
Room Details
| Room | Dimensions | Level | Flooring | Details |
|---|---|---|---|---|
| 2pc Bathroom | 3.00 Ft x 7.17 Ft | Main level | ||
| 4pc Bathroom | 9.42 Ft x 8.67 Ft | Basement | ||
| 5pc Bathroom | 14.67 Ft x 8.00 Ft | Main level | ||
| Bedroom | 10.75 Ft x 9.00 Ft | Basement | ||
| Bonus Room | 23.08 Ft x 10.92 Ft | Basement | ||
| Dining room | 11.42 Ft x 10.08 Ft | Main level | ||
| Foyer | 18.25 Ft x 11.25 Ft | Main level | ||
| Furnace | 11.17 Ft x 13.83 Ft | Basement | ||
| Kitchen | 14.92 Ft x 13.50 Ft | Main level | ||
| Laundry room | 7.00 Ft x 5.92 Ft | Main level | ||
| Living room | 18.25 Ft x 14.50 Ft | Main level | ||
| Office | 11.83 Ft x 12.08 Ft | Main level | ||
| Other | 7.00 Ft x 10.42 Ft | Main level | ||
| Primary Bedroom | 21.00 Ft x 11.50 Ft | Main level | ||
| Recreational, Games room | 21.00 Ft x 18.83 Ft | Basement | ||
| Storage | 3.83 Ft x 4.67 Ft | Basement | ||
| Sunroom | 15.25 Ft x 12.83 Ft | Main level |
Amenities
- Views
- New Construction
- Adult 55+
- Lease To Own
- No Strata Fees
- Furnished
- Primary On Main
- Air Conditioning
- Seller Finance
- Green
- Fixer Upper
- Horse
- Golf
- Fireplace
- Deck
- Garage
- Basement
- Pool

Property vs Single Family Average in T4P 0X5
Price
Year Built
In The Neighbourhood
Just Listed
Calgary
$ 848,000
- Type
- Single Family
- Size
- 2,289 SqFt
- Rooms
- 4 Beds + 3.5 Baths
Century 21 Bamber Realty LTD.
Just Listed
Calgary
$ 848,000
- Type
- Single Family
- Size
- 2,289 SqFt
- Rooms
- 4 Beds + 3.5 Baths
Century 21 Bamber Realty LTD.
Just Listed
Saskatoon
$ 799,900
- Type
- Single Family
- Size
- 2,024 SqFt
- Rooms
- 5 Beds + 4 Baths
Coldwell Banker Signature
Just Listed
Red Deer
$ 479,900
- Type
- Single Family
- Size
- 1,411 SqFt
- Rooms
- 4 Beds + 3.5 Baths
Grand Realty
Open House
Calgary
$ 784,900
- Type
- Single Family
- Size
- 2,052 SqFt
- Rooms
- 4 Beds + 3.5 Baths
RE/MAX House of Real Estate
Just Listed
Calgary
$ 605,000
- Type
- Single Family
- Size
- 1,175 SqFt
- Rooms
- 3 Beds + 2.5 Baths
Real Estate Professionals Inc.
Just Listed
Calgary
$ 950,000
- Type
- Single Family
- Size
- 1,570 SqFt
- Rooms
- 2 Beds + 2.5 Baths
RE/MAX First
Just Listed
Calgary
$ 519,900
- Type
- Single Family
- Size
- 1,116 SqFt
- Rooms
- 3 Beds + 1.5 Baths
CIR Realty
Open House
Calgary
$ 784,900
- Type
- Single Family
- Size
- 2,052 SqFt
- Rooms
- 4 Beds + 3.5 Baths
RE/MAX House of Real Estate
Just Listed
Calgary
$ 950,000
- Type
- Single Family
- Size
- 1,570 SqFt
- Rooms
- 2 Beds + 2.5 Baths
RE/MAX First
Just Listed
Calgary
$ 605,000
- Type
- Single Family
- Size
- 1,176 SqFt
- Rooms
- 3 Beds + 2.5 Baths
Real Estate Professionals Inc.

 Data is supplied by Pillar 9™ MLS® System. Pillar 9™ is the owner of the copyright in its MLS® System. Data is deemed reliable but is not guaranteed accurate by Pillar 9™. The trademarks MLS®, Multiple Listing Service® and the associated logos are owned by The Canadian Real Estate Association (CREA) and identify the quality of services provided by real estate professionals who are members of CREA. Used under license.

 Information should be deemed reliable but not guaranteed, all representations are approximate, and individual verification is recommended. Copyright ©2026 All rights reserved.
The trademarks REALTOR®, REALTORS® and the REALTOR® logo are controlled by The Canadian Real Estate Association (CREA) and identify real estate professionals who are members of CREA. The trademarks MLS®, Multiple Listing Service® and the associated logos are owned by CREA and identify the quality of
Information should be deemed reliable but not guaranteed, all representations are approximate, and individual verification is recommended. Copyright ©2026 All rights reserved.
The trademarks REALTOR®, REALTORS® and the REALTOR® logo are controlled by The Canadian Real Estate Association (CREA) and identify real estate professionals who are members of CREA. The trademarks MLS®, Multiple Listing Service® and the associated logos are owned by CREA and identify the quality of
 Data is supplied by Pillar 9™ MLS® System. Pillar 9™ is the owner of the copyright in its MLS® System. Data is deemed reliable but is not guaranteed accurate by Pillar 9™. The trademarks MLS®, Multiple Listing Service® and the associated logos are owned by The Canadian Real Estate Association (CREA) and identify the quality of services provided by real estate professionals who are members of CREA. Used under license.