
Open House Sat, Sep 19th 01:00 PM - 03:00 PM
Address
86 Legacy Glen Way Se, Calgary, AB
Price
$ 599,900
Open House Sat, Sep 19th 01:00 PM - 03:00 PM
Property Attributes
- ID#A2345957
- TypeSingle Family
- Listing Status Active
- MunicipalityCalgary
- CityCalgary
- AreaLegacy
- NeighbourhoodLegacy
- Postal CodeT2X 4E4
- Style
- Year Built2019
- Price$ 599,900
- Bedrooms3
- Bathrooms2
- Half Bathrooms1
- Sqr Footage1790
Data Source:
Canadian Real Estate Association (CREA)
Property Description
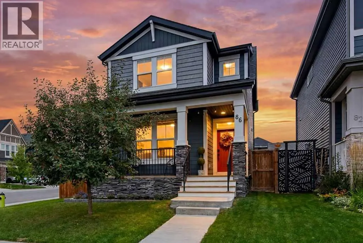
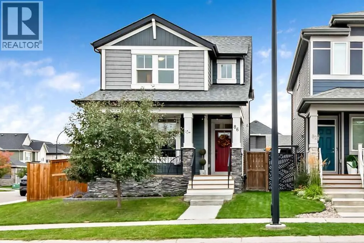
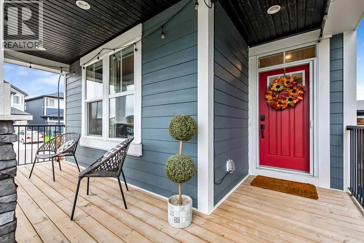
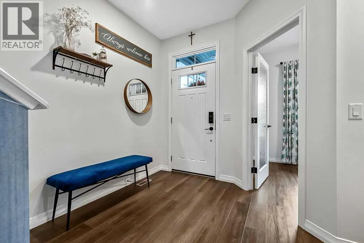
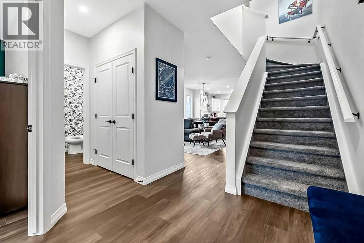
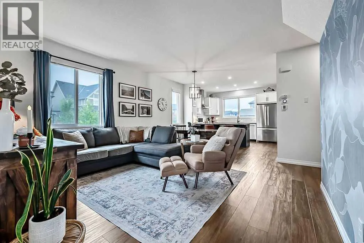
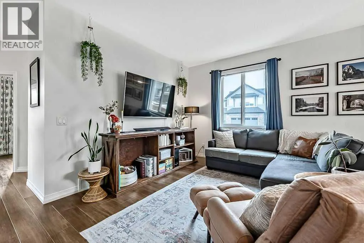
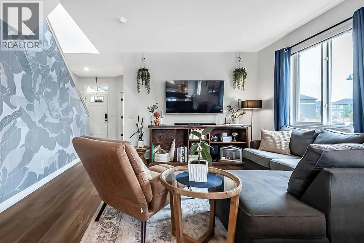
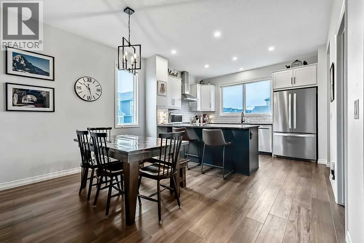
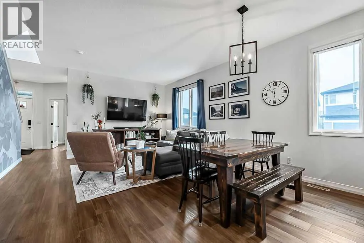
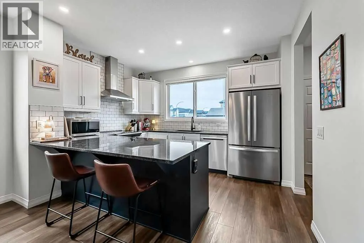
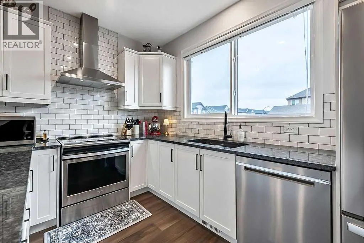
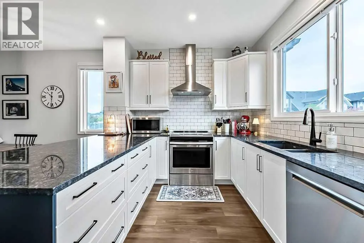
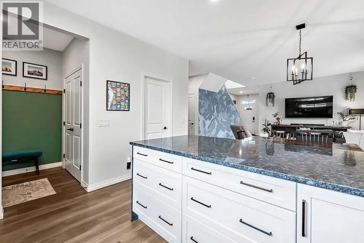
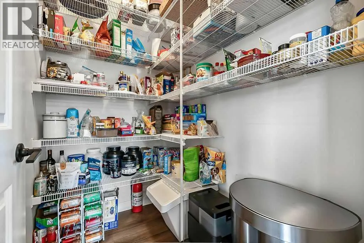
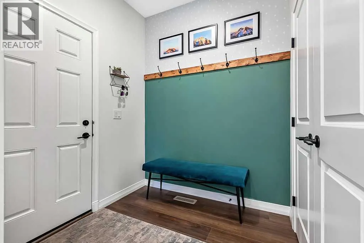
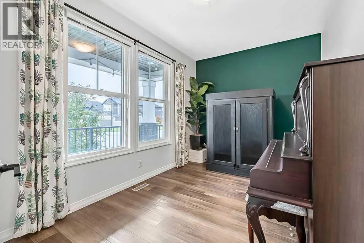
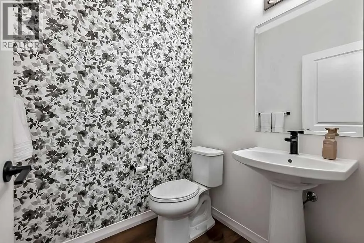
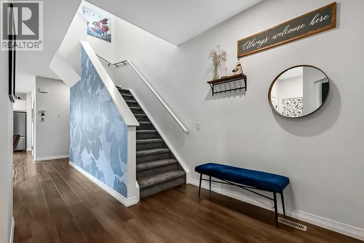
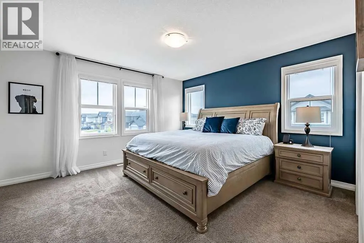
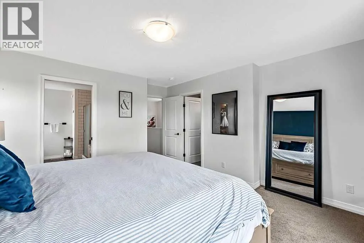
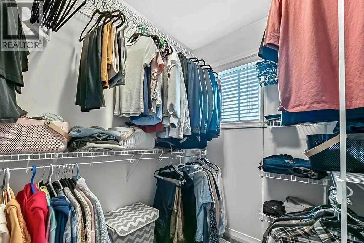
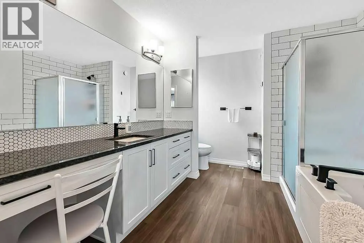
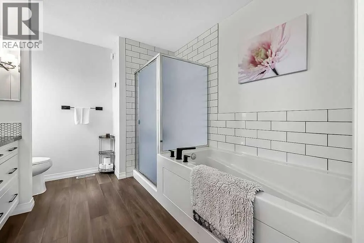
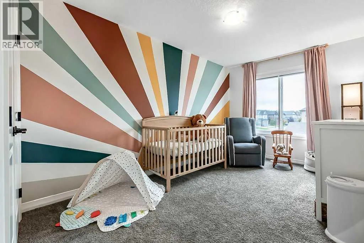
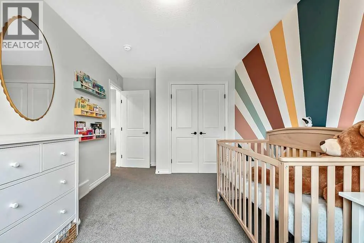
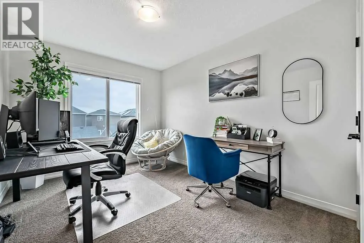
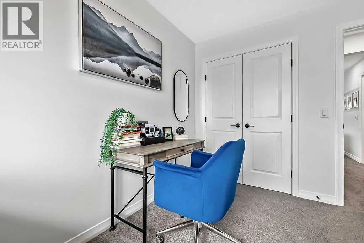
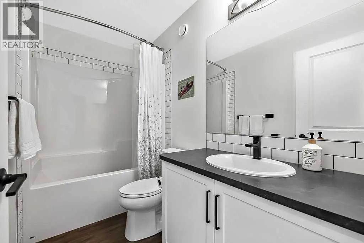
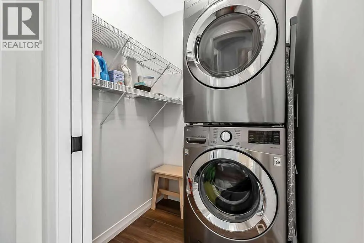
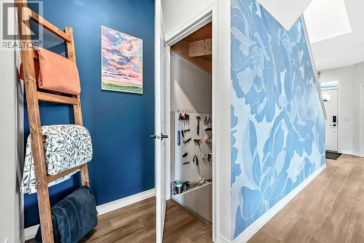
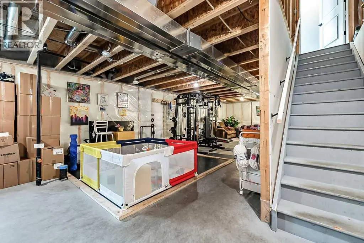
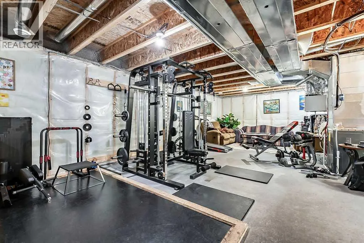
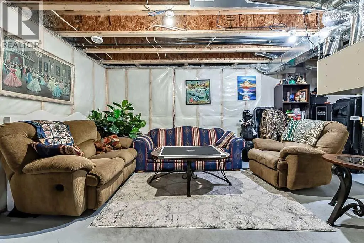
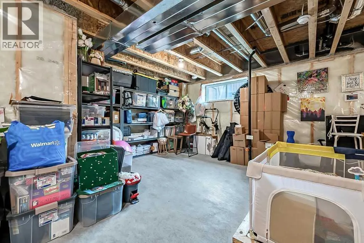
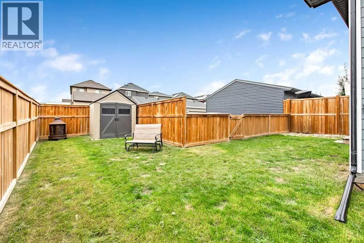
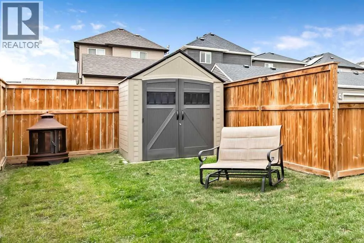
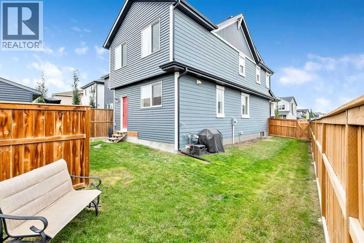
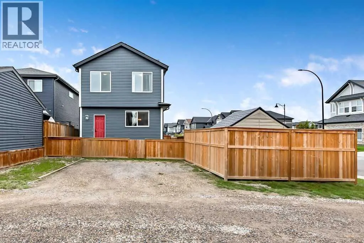
OPEN HOUSE SATURDAY SEPT. 19th, 1:00pm-3:00pm. What an incredible opportunity to get into the Calgary market with almost 1,800 square feet of bright, inviting living space and room to grow. Situated on a corner lot, this very pretty home offers tons of parking, including off street parking for two vehicles at the back. There is plenty of room to build a future garage while still leaving a spacious, fully fenced backyard for kids, pets and summer fun. As you drive up, notice the charming front porch, a sunny little spot just waiting for your morning beverage. Step inside and you will immediately appreciate the thoughtful floor plan. The vinyl plank flooring flows through the entire main floor. The front den has its own door, making it ideal for a home office, toy room or quiet homework space. The main living area is bright, spacious and open, with oversized windows allowing natural light to pour in. A beautiful wallpapered feature wall adds personality to the living room, with plenty of space for comfortable furniture and a big screen TV. The dining area easily accommodates a large table, making it perfect for family dinners and entertaining friends. The sparkling white kitchen is accented beautifully by a contrasting black peninsula and offers an incredible amount of storage. You will love the huge walk-in pantry, abundance of pot and pan drawers and the oversized window above the sink overlooking the backyard. A convenient mudroom is located just inside the back door, along with a pretty 2 piece guest bathroom featuring another fun wallpaper detail. Upstairs, all of the bedrooms are generously sized. The adorable secondary bedroom is bursting with character, while the primary bedroom offers a large walk-in closet and spacious ensuite with a separate shower and soaker tub. The long vanity even includes a dedicated sitting area. A full bathroom is perfect for the kids to share, and convenient upper floor laundry is tucked away in its own spacious room. The unfinished basement is ready for your ideas and has an easy layout to envision finished. There is plenty of room for a future family room, bedroom and bathroom while still maintaining valuable storage space. Throughout the home, oversized windows create an abundance of natural light and an airy, cheerful feel. Six solar panels are an added bonus, helping to reduce utility costs. Leased central air conditioning will keep you comfortable through Calgary summers, while the water softener is another welcome feature. With almost 1,800 square feet, a large yard, fantastic parking and room to add a garage, this is a wonderful opportunity to put down roots in Calgary and make this home your own. (id:7434)
General Features
| Features | Back lane, PVC window, No Smoking Home |
|---|---|
| Property Type | Single Family |
| Zoning Description | R-G |
| CommunityName | Legacy |
| Amenities | Park, Playground, Schools, Shopping |
| Building Appliances | Washer, Refrigerator, Dishwasher, Stove, Dryer, Microwave Range Hood Combo, Window Coverings |
| Building Cooling Type | Central air conditioning |
| Parking Space Total | 2 |
| Foundation Type | Poured Concrete |
| Building Type | House |
| Ownership Type | Freehold |
| Building.StoriesTotal | 2 |
Interior Features
| Building Fireplace Present | False |
|---|---|
| Building Heating Type | Forced air |
| Building Heating Fuel | Natural gas |
| Basement Development | Unfinished |
| Basement Type | Full (Unfinished) |
| Construction Material | Wood frame |
| Construction Style Attachment | Detached |
| Flooring Type | Carpeted, Vinyl Plank |
| Living Area Range | 1790 |
| Bedrooms | 3 |
Exterior Features
| Land Amenities | Park, Playground, Schools, Shopping |
|---|---|
| Landscape Features | Landscaped, Lawn |
| Exterior Finish | Stone, Vinyl siding |
| Fence Type | Fence |
Room Details
| Room | Dimensions | Level | Flooring | Details |
|---|---|---|---|---|
| 2pc Bathroom | 5.08 Ft x 5.50 Ft | Main level | ||
| 4pc Bathroom | 5.00 Ft x 9.17 Ft | Upper Level | ||
| Bedroom | 9.17 Ft x 13.42 Ft | Upper Level | ||
| Den | 8.83 Ft x 14.00 Ft | Main level | ||
| Dining room | 7.50 Ft x 12.67 Ft | Main level | ||
| Kitchen | 9.75 Ft x 12.67 Ft | Main level | ||
| Laundry room | 4.75 Ft x 5.08 Ft | Upper Level | ||
| Living room | 12.00 Ft x 13.00 Ft | Main level | ||
| Other | 5.08 Ft x 6.08 Ft | Main level | ||
| Primary Bedroom | 13.00 Ft x 13.08 Ft | Upper Level |
Amenities
- Views
- New Construction
- Adult 55+
- Lease To Own
- No Strata Fees
- Furnished
- Primary On Main
- Air Conditioning
- Seller Finance
- Green
- Fixer Upper
- Horse
- Golf
- Fireplace
- Deck
- Garage
- Basement
- Pool

Property vs Single Family Average in T2X 4E4
Price
Year Built
In The Neighbourhood
Just Listed
Calgary
$ 508,000
- Type
- Single Family
- Size
- 1,397 SqFt
- Rooms
- 3 Beds + 2.5 Baths
Grand Realty
Just Listed
Calgary
$ 1,495,000
- Type
- Single Family
- Size
- 3,007 SqFt
- Rooms
- 5 Beds + 5 Baths
eXp Realty
Open House
Calgary
$ 525,000
- Type
- Single Family
- Size
- 1,629 SqFt
- Rooms
- 4 Beds + 3.5 Baths
MaxWell Canyon Creek
Just Listed
Calgary
$ 1,495,000
- Type
- Single Family
- Size
- 3,007 SqFt
- Rooms
- 5 Beds + 5 Baths
eXp Realty
Calgary
$ 775,000
- Type
- Single Family
- Size
- 1,260 SqFt
- Rooms
- 3 Beds + 2.5 Baths
RE/MAX House of Real Estate
Primary On Main
Calgary
$ 775,000
- Type
- Single Family
- Size
- 1,260 SqFt
- Rooms
- 3 Beds + 2.5 Baths
RE/MAX House of Real Estate
Open House
Calgary
$ 529,000
- Type
- Single Family
- Size
- 1,482 SqFt
- Rooms
- 4 Beds + 3.5 Baths
REMAX Innovations
Golf Course
Markham (Legacy)
$ 1,968,000
- Type
- Single Family
- Rooms
- 4 Beds + 2.5 Baths
REMAX YOUR COMMUNITY REALTY
 Data is supplied by Pillar 9™ MLS® System. Pillar 9™ is the owner of the copyright in its MLS® System. Data is deemed reliable but is not guaranteed accurate by Pillar 9™. The trademarks MLS®, Multiple Listing Service® and the associated logos are owned by The Canadian Real Estate Association (CREA) and identify the quality of services provided by real estate professionals who are members of CREA. Used under license.

 Data is supplied by Pillar 9™ MLS® System. Pillar 9™ is the owner of the copyright in its MLS® System. Data is deemed reliable but is not guaranteed accurate by Pillar 9™. The trademarks MLS®, Multiple Listing Service® and the associated logos are owned by The Canadian Real Estate Association (CREA) and identify the quality of services provided by real estate professionals who are members of CREA. Used under license.
Last Update: September 18, 2026 10:23 AM U
Data is supplied by Pillar 9™ MLS® System. Pillar 9™ is the owner of the copyright in its MLS® System. Data is deemed reliable but is not guaranteed accurate by Pillar 9™. The trademarks MLS®, Multiple Listing Service® and the associated logos are owned by The Canadian Real Estate Association (CREA) and identify the quality of services provided by real estate professionals who are members of CREA. Used under license.
Last Update: September 18, 2026 10:23 AM U
 Information should be deemed reliable but not guaranteed, all representations are approximate, and individual verification is recommended. Copyright ©2026 All rights reserved.
The trademarks REALTOR®, REALTORS® and the REALTOR® logo are controlled by The Canadian Real Estate Association (CREA) and identify real estate professionals who are members of CREA. The trademarks MLS®, Multiple Listing Service® and the associated logos are owned by CREA and identify the quality of
Information should be deemed reliable but not guaranteed, all representations are approximate, and individual verification is recommended. Copyright ©2026 All rights reserved.
The trademarks REALTOR®, REALTORS® and the REALTOR® logo are controlled by The Canadian Real Estate Association (CREA) and identify real estate professionals who are members of CREA. The trademarks MLS®, Multiple Listing Service® and the associated logos are owned by CREA and identify the quality of
 Data is supplied by Pillar 9™ MLS® System. Pillar 9™ is the owner of the copyright in its MLS® System. Data is deemed reliable but is not guaranteed accurate by Pillar 9™. The trademarks MLS®, Multiple Listing Service® and the associated logos are owned by The Canadian Real Estate Association (CREA) and identify the quality of services provided by real estate professionals who are members of CREA. Used under license.