
Golf Course
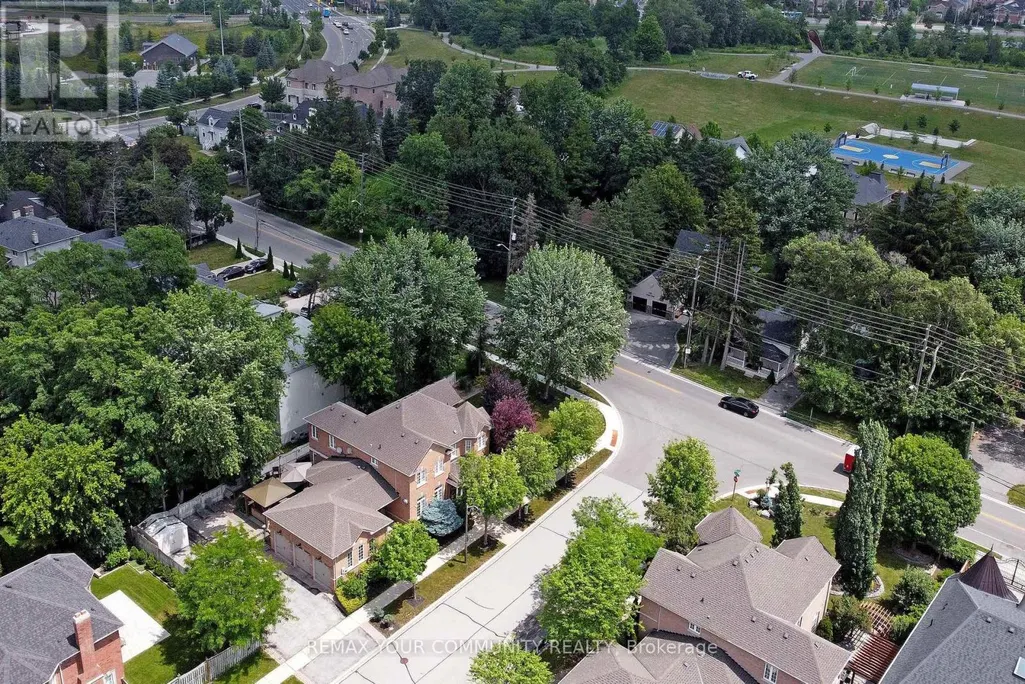
Address
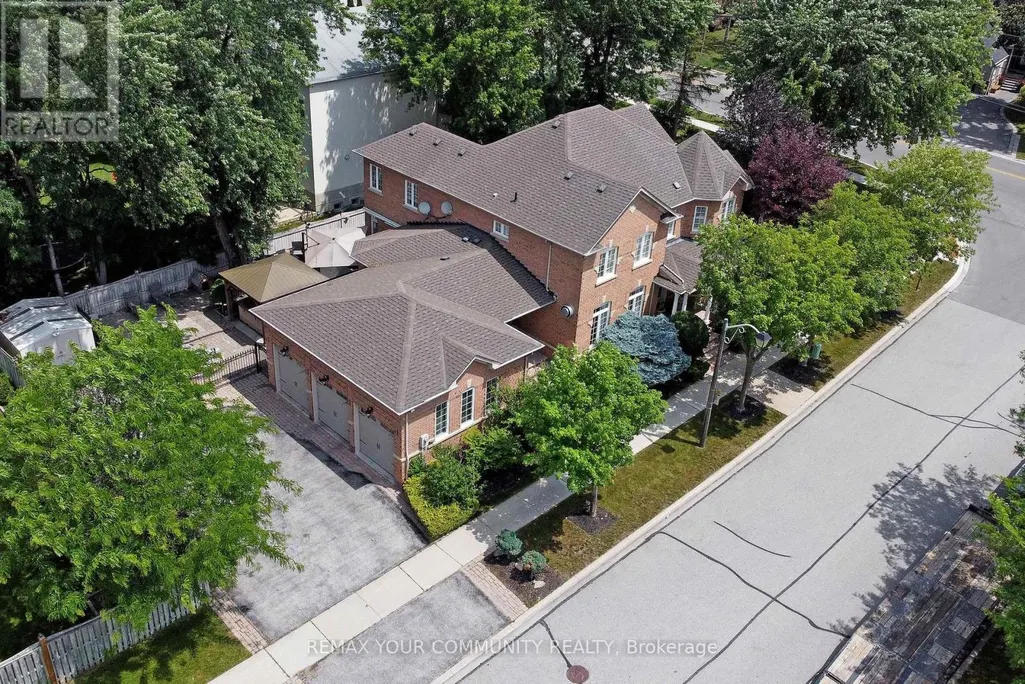
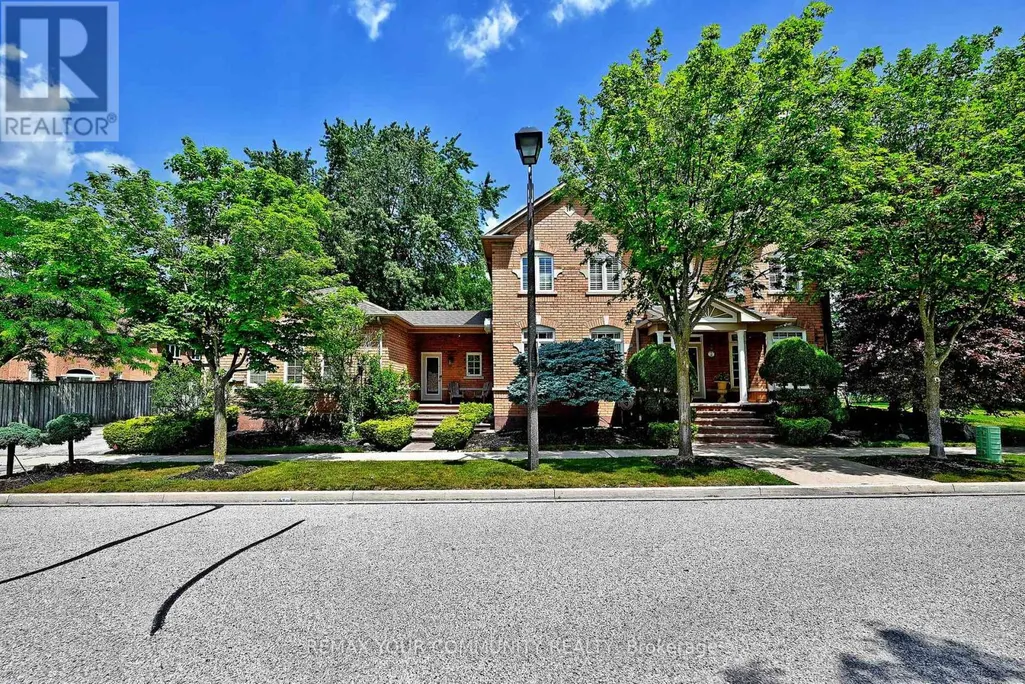
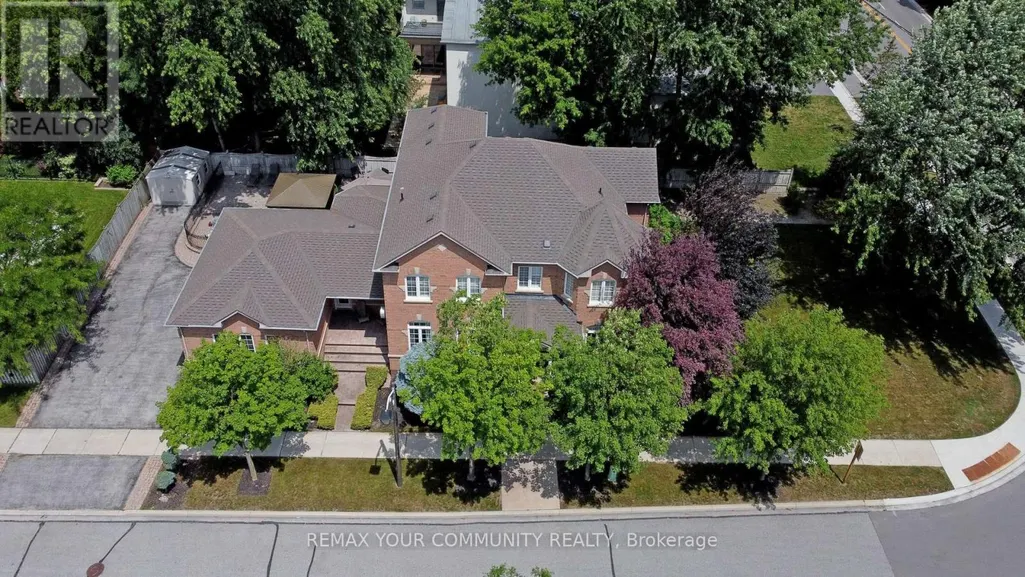
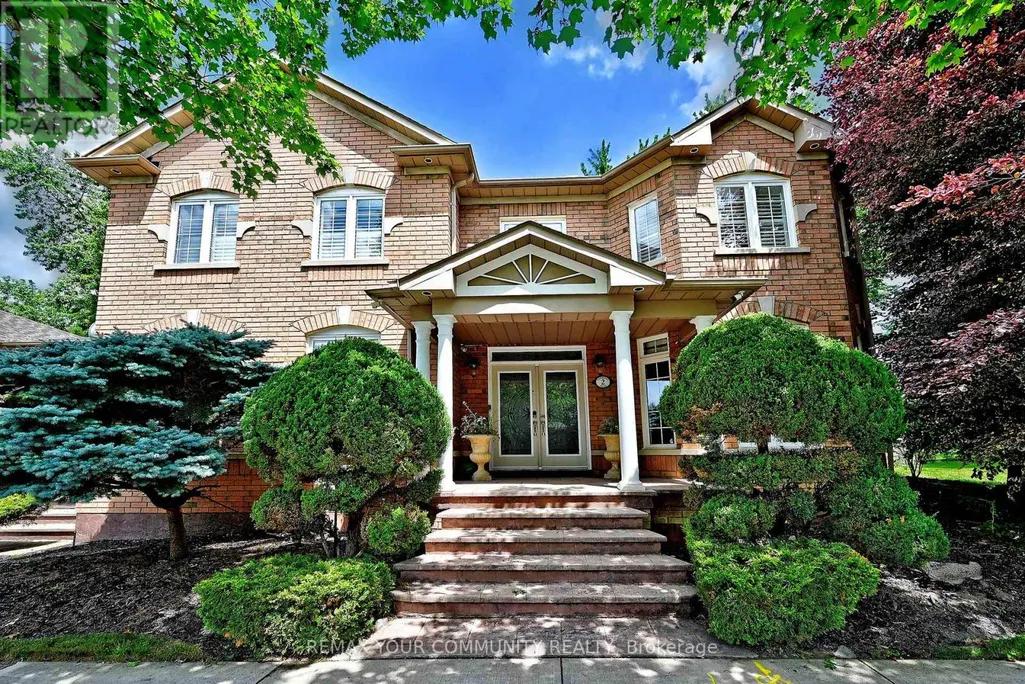
2 Winterberry Drive, Markham (Legacy), ON
Price
$ 1,968,000
Property Attributes
- ID#N13751396
- TypeSingle Family
- Listing Status Active
- MunicipalityMarkham (Legacy)
- CityMarkham (Legacy)
- AreaLegacy
- NeighbourhoodLegacy
- Postal CodeL3S 4G3
- Style
- Price$ 1,968,000
- Bedrooms4
- Bathrooms2
- Half Bathrooms1
Data Source:
Canadian Real Estate Association (CREA)
Property Description
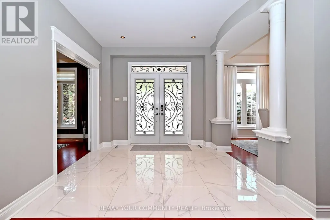
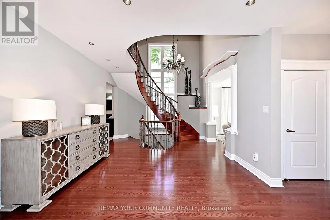
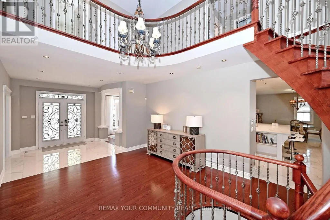
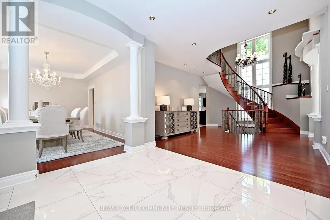
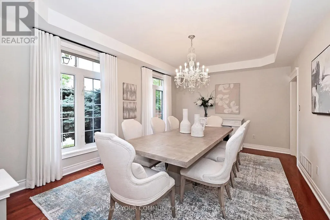
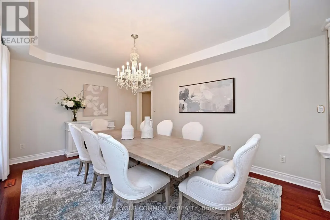
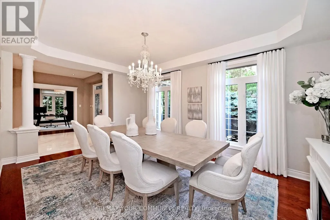
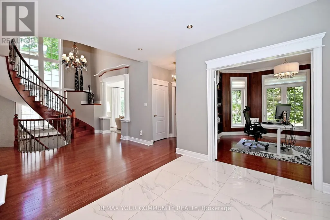
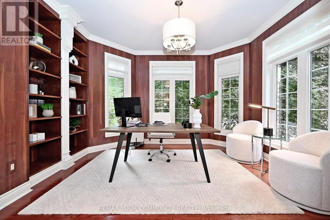
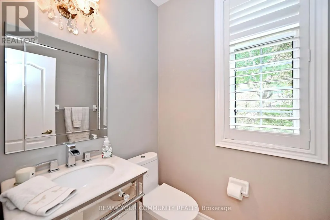
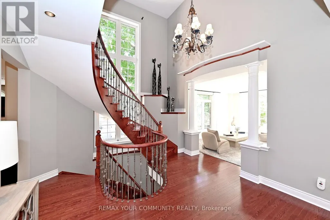
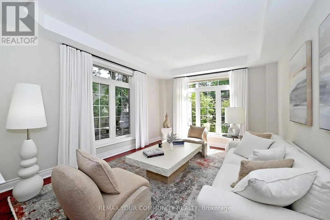
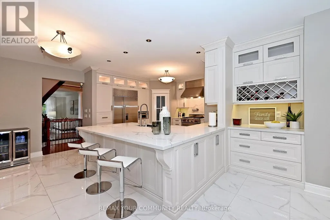
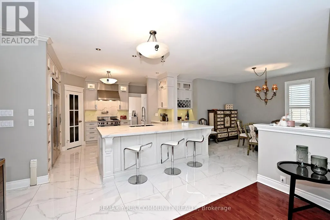
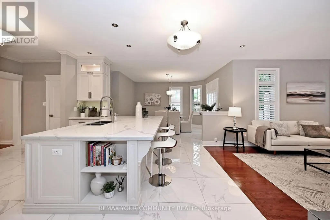
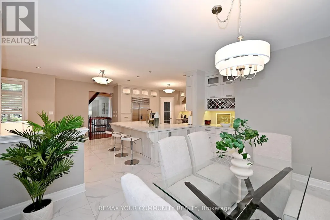
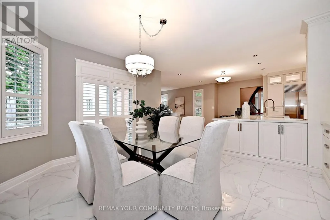
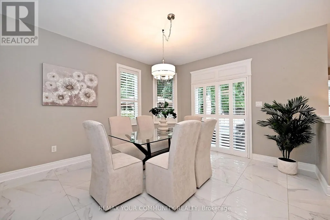
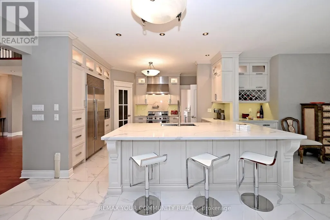
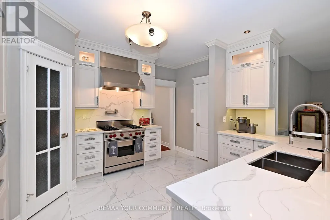
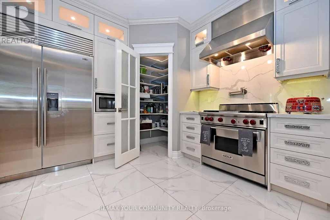
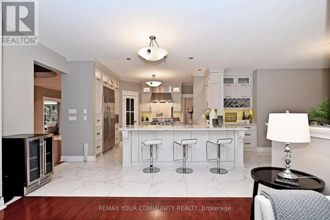
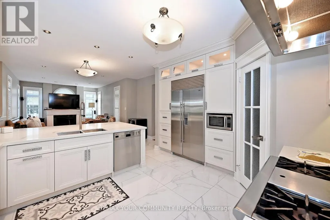
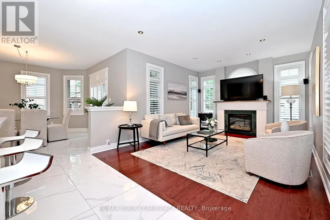
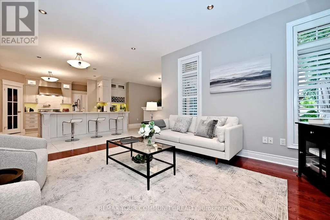
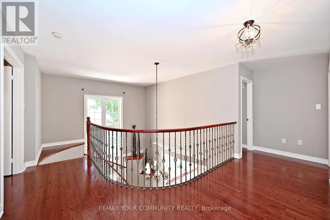
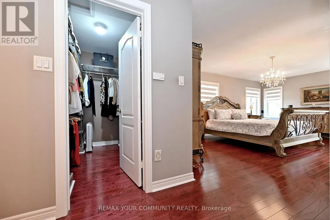
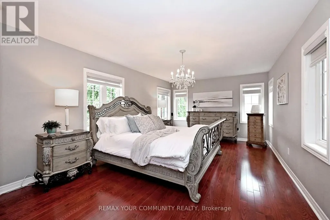
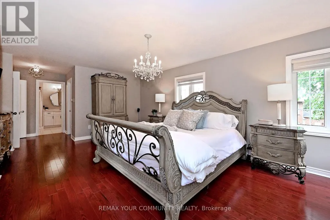
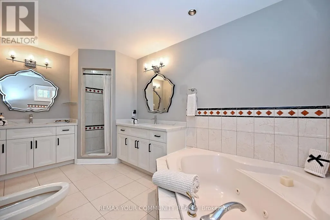
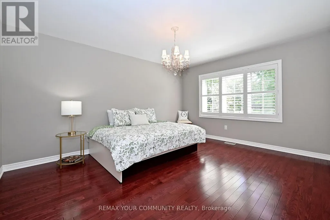
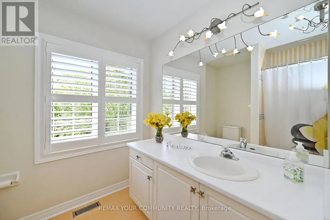
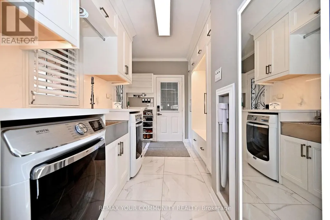
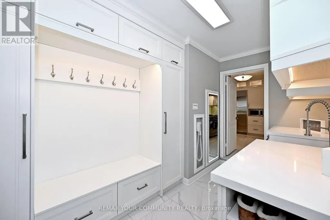
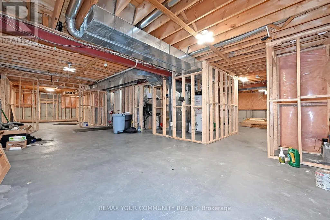
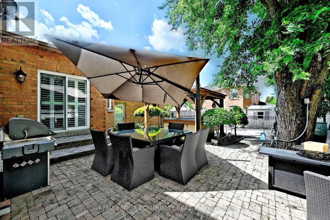
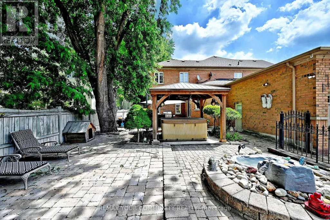
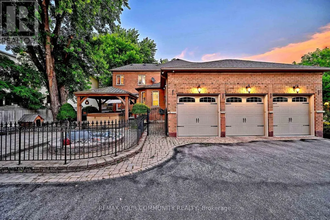
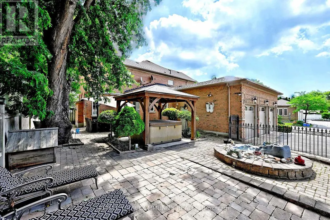
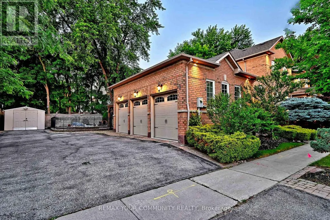
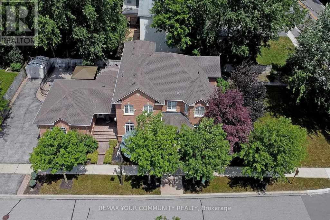
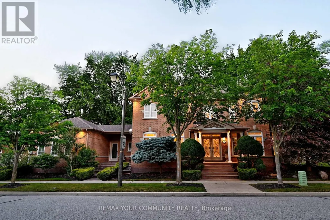
Welcome To An Exceptional Executive Residence Offering 3,400+ SqFt Of Curated Living Space,Where Timeless Elegance Meets Modern Refinement.Newly Renovated & Impeccably Maintained,Every Detail Reflects Quality Craftsmanship,Enduring Design & Effortless Sophistication.Rich Hardwood Flooring,Smooth Ceilings,Pot Lights,Crown Moulding & Designer-Inspired Interiors Create A Warm & Elevated Atmosphere Balancing Refined Living w/Everyday Comfort.A Prestigious Florentine Chef-Inspired Kitchen Is Expertly Crafted For Memorable Gatherings While Remaining Exceptionally Functional For Daily Living.The Expansive Quartz Centre Island Is Complemented By Custom Organizational Features Including B/In Wine Rack,Fine China Drawer Dividers,Deep Storage Solutions,U/Cab Lighting,W/In Pantry w/Automatic Lighting & A Curated Collection Of Premium High End Appliances.The Home's Commitment To Quality Continues In The Renovated Laundry Rm Featuring Custom Cabinetry,Quartz C/Top +Backsplash,U/Cab Lighting,Dedicated CVAC & Convenient Garage +Exterior Access.The Primary Suite Offers New Window Coverings,W/In Closet w/Organizer,R-In For Gas F/Place & An Elegant Reimagined Ensuite Appointed w/ New:Custom Florentine Vanities,Quartz C/Top,Updated Fixtures & Statement Lighting.Refined Enhancements Continue T/Out The Upper Level.Offering 1,800 SqFt+,The Unspoiled Lower Level Provides An Opportunity To Create A Living Space Tailored To Your Family's Lifestyle.Professionally Landscaped Grounds Enhanced By A 4 Zone Irrigation System Surround A Private Backyard Oasis Featuring A Tranquil Waterfall +Patio Dining & Lounge Space-An Inviting Setting For Relaxed Afternoons,Outdoor Entertaining & Memorable Evenings.Situated Within The Desired Legacy Community Of Markham,An Enclave Renowned For Its Mature Streetscape,Executive Homes And Dedicated Amenities Incl.Golf.This Distinguished Residence Presents A Rare Opportunity For Discerning Families To Enjoy A Lifestyle Defined By Comfort,Privacy & Timeless Elegance. (id:7434)
General Features
| Features | Irregular lot size, Carpet Free, Gazebo |
|---|---|
| Community Features | Community Centre |
| Property Type | Single Family |
| Zoning Description | Irreg:Rear:143.76 Ft;/Side:18.76Ft;Angle:70.14Ft; |
| CommunityName | Legacy |
| Amenities | Park, Schools, Golf Nearby |
| Building Amenities | Fireplace(s) |
| Building Appliances | Hot Tub, Central Vacuum |
| Building Cooling Type | Central air conditioning |
| Location Description | Cross Streets: Winterberry Drive & Ninth Line. ** Directions: 14th Avenue & Ninth Line. |
| Parking Space Total | 9 |
| Foundation Type | Unknown |
| Building Type | House |
| Ownership Type | Freehold |
| Building.StoriesTotal | 2 |
Interior Features
| Building Fireplace Present | True |
|---|---|
| Building Fireplace Total | 1 |
| Building Heating Type | Forced air |
| Building Heating Fuel | Natural gas |
| Basement Development | Unfinished |
| Basement Type | Full (Unfinished) |
| Construction Style Attachment | Detached |
| Flooring Type | Tile, Hardwood |
| Living Area Range | 3000 |
| Bedrooms | 4 |
Exterior Features
| Structure | Patio(s), Shed |
|---|---|
| Land Amenities | Park, Schools, Golf Nearby |
| Landscape Features | Landscaped, Lawn sprinkler |
| Sewer | Sanitary sewer |
| Exterior Finish | Brick |
| Fence Type | Fenced yard |
Room Details
| Room | Dimensions | Level | Flooring | Details |
|---|---|---|---|---|
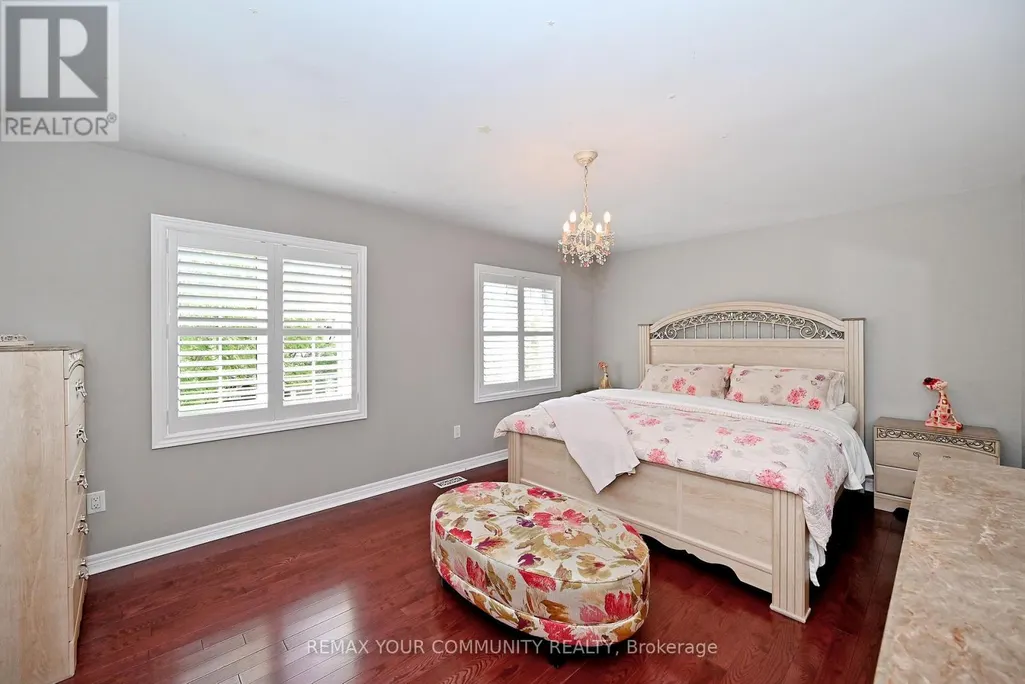
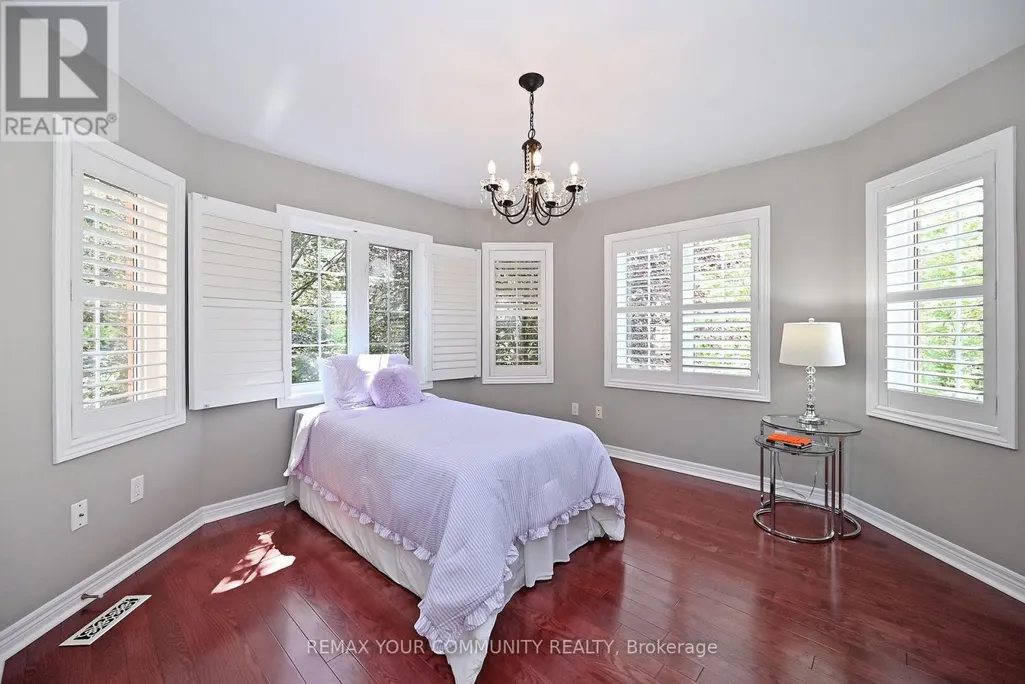
| Bedroom 2 | 5.15 m x 3.63 m | Second level | 3.63 m | |
| Bedroom 3 | 3.63 m x 3.63 m | Second level | 3.63 m | |
| Bedroom 4 | 4.62 m x 3.7 m | Second level | 3.7 m | |
| Dining room | 5.25 m x 3.63 m | Main level | 3.63 m | |
| Eating area | 3.75 m x 4.08 m | Main level | 4.08 m | |
| Family room | 4.54 m x 3.65 m | Main level | 3.65 m | |
| Foyer | 2.84 m x 2.94 m | Main level | 2.94 m | |
| Kitchen | 5.68 m x 3.81 m | Main level | 3.81 m | |
| Laundry room | 3.75 m x 2.48 m | Main level | 2.48 m | |
| Living room | 4.47 m x 3.68 m | Main level | 3.68 m | |
| Office | 3.6 m x 3.65 m | Main level | 3.65 m | |
| Primary Bedroom | 6.12 m x 3.63 m | Second level | 3.63 m |
Amenities
- Views
- New Construction
- Adult 55+
- Lease To Own
- No Strata Fees
- Furnished
- Primary On Main
- Air Conditioning
- Seller Finance
- Green
- Fixer Upper
- Horse
- Golf
- Fireplace
- Deck
- Garage
- Basement
- Pool

Property vs Single Family Average in L3S 4G3
Price
In The Neighbourhood
Just Listed
Calgary
$ 599,900
- Type
- Single Family
- Size
- 1,789 SqFt
- Rooms
- 3 Beds + 2.5 Baths
RE/MAX Realty Professionals
Just Listed
Calgary
$ 599,900
- Type
- Single Family
- Size
- 1,790 SqFt
- Rooms
- 3 Beds + 2.5 Baths
RE/MAX Realty Professionals
Just Listed
Calgary
$ 508,000
- Type
- Single Family
- Size
- 1,397 SqFt
- Rooms
- 3 Beds + 2.5 Baths
Grand Realty
Just Listed
Calgary
$ 1,495,000
- Type
- Single Family
- Size
- 3,007 SqFt
- Rooms
- 5 Beds + 5 Baths
eXp Realty
Just Listed
Calgary
$ 525,000
- Type
- Single Family
- Size
- 1,629 SqFt
- Rooms
- 4 Beds + 3.5 Baths
MaxWell Canyon Creek
Just Listed
Calgary
$ 1,495,000
- Type
- Single Family
- Size
- 3,007 SqFt
- Rooms
- 5 Beds + 5 Baths
eXp Realty
Calgary
$ 775,000
- Type
- Single Family
- Size
- 1,260 SqFt
- Rooms
- 3 Beds + 2.5 Baths
RE/MAX House of Real Estate
Primary On Main
Calgary
$ 775,000
- Type
- Single Family
- Size
- 1,260 SqFt
- Rooms
- 3 Beds + 2.5 Baths
RE/MAX House of Real Estate
 Data is supplied by Pillar 9™ MLS® System. Pillar 9™ is the owner of the copyright in its MLS® System. Data is deemed reliable but is not guaranteed accurate by Pillar 9™. The trademarks MLS®, Multiple Listing Service® and the associated logos are owned by The Canadian Real Estate Association (CREA) and identify the quality of services provided by real estate professionals who are members of CREA. Used under license.

 Data is supplied by Pillar 9™ MLS® System. Pillar 9™ is the owner of the copyright in its MLS® System. Data is deemed reliable but is not guaranteed accurate by Pillar 9™. The trademarks MLS®, Multiple Listing Service® and the associated logos are owned by The Canadian Real Estate Association (CREA) and identify the quality of services provided by real estate professionals who are members of CREA. Used under license.
Last Update: September 19, 2026 11:10 AM U
Data is supplied by Pillar 9™ MLS® System. Pillar 9™ is the owner of the copyright in its MLS® System. Data is deemed reliable but is not guaranteed accurate by Pillar 9™. The trademarks MLS®, Multiple Listing Service® and the associated logos are owned by The Canadian Real Estate Association (CREA) and identify the quality of services provided by real estate professionals who are members of CREA. Used under license.
Last Update: September 19, 2026 11:10 AM U
 Information should be deemed reliable but not guaranteed, all representations are approximate, and individual verification is recommended. Copyright ©2026 All rights reserved.
The trademarks REALTOR®, REALTORS® and the REALTOR® logo are controlled by The Canadian Real Estate Association (CREA) and identify real estate professionals who are members of CREA. The trademarks MLS®, Multiple Listing Service® and the associated logos are owned by CREA and identify the quality of
Information should be deemed reliable but not guaranteed, all representations are approximate, and individual verification is recommended. Copyright ©2026 All rights reserved.
The trademarks REALTOR®, REALTORS® and the REALTOR® logo are controlled by The Canadian Real Estate Association (CREA) and identify real estate professionals who are members of CREA. The trademarks MLS®, Multiple Listing Service® and the associated logos are owned by CREA and identify the quality of
 Data is supplied by Pillar 9™ MLS® System. Pillar 9™ is the owner of the copyright in its MLS® System. Data is deemed reliable but is not guaranteed accurate by Pillar 9™. The trademarks MLS®, Multiple Listing Service® and the associated logos are owned by The Canadian Real Estate Association (CREA) and identify the quality of services provided by real estate professionals who are members of CREA. Used under license.