
Water Views












Address
1605 Montgomery Way Se, High River, AB
Price
$ 700,000
Property Attributes
- ID#A2346753
- TypeSingle Family
- Listing Status Active
- MunicipalityHigh River
- CityHigh River
- AreaMontrose
- NeighbourhoodMontrose
- Postal CodeT1V 0B8
- Style
- Year Built2008
- Price$ 700,000
- Bedrooms5+2
- Bathrooms3
- Half Bathrooms1
- Sqr Footage2376
Data Source:
Canadian Real Estate Association (CREA)
Property Description
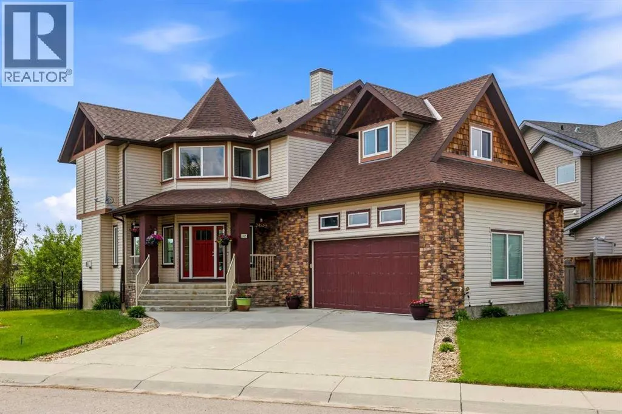
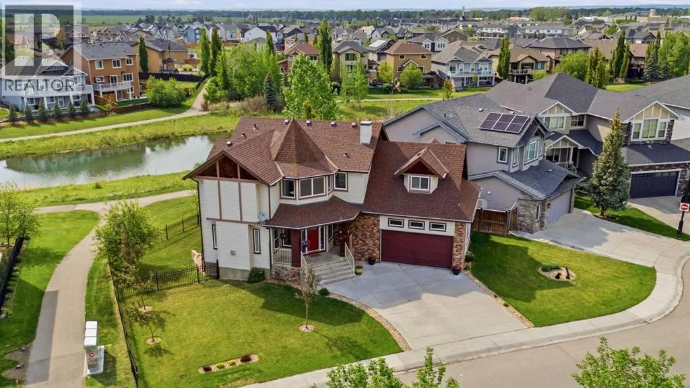
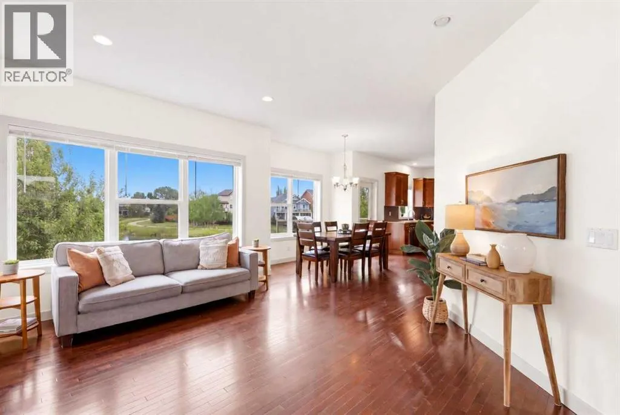
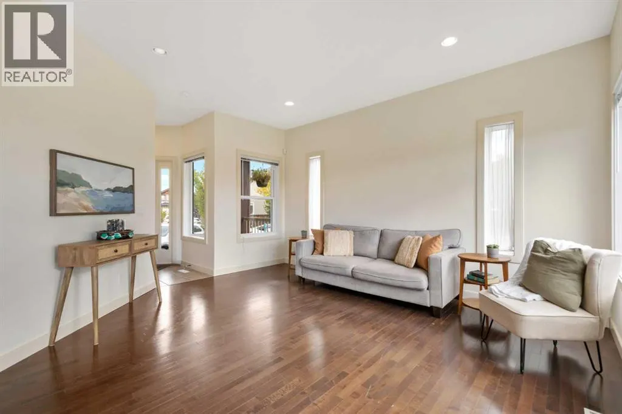
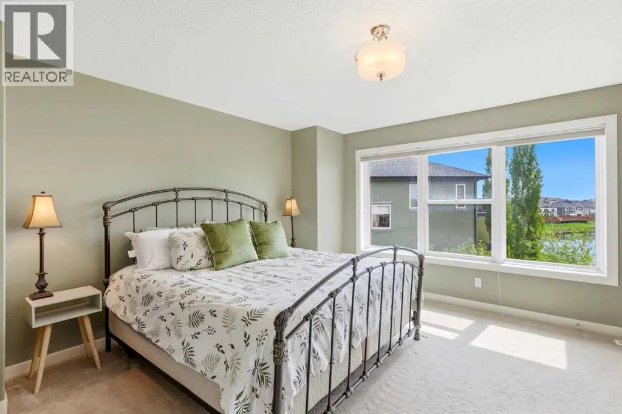
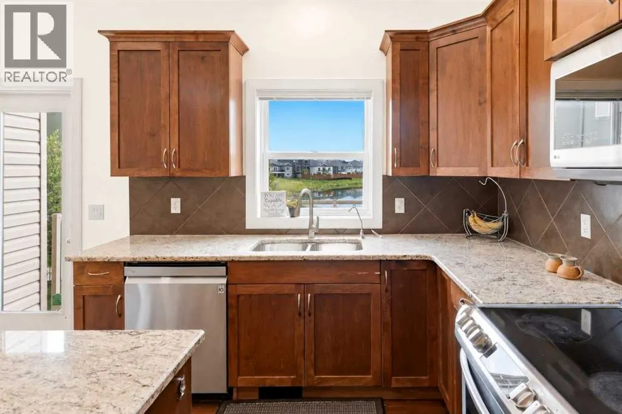
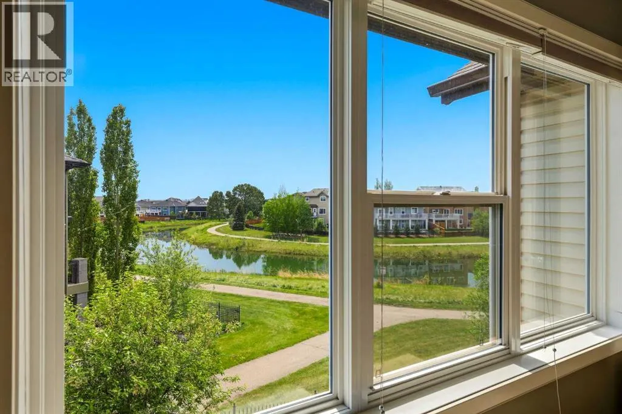
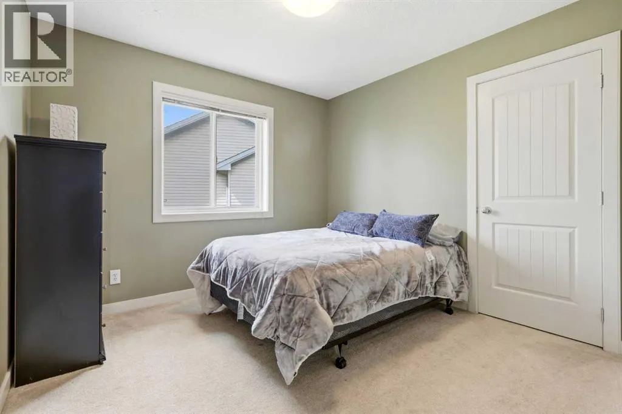
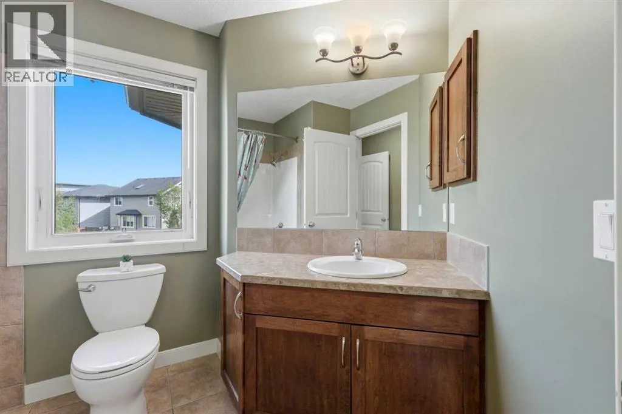
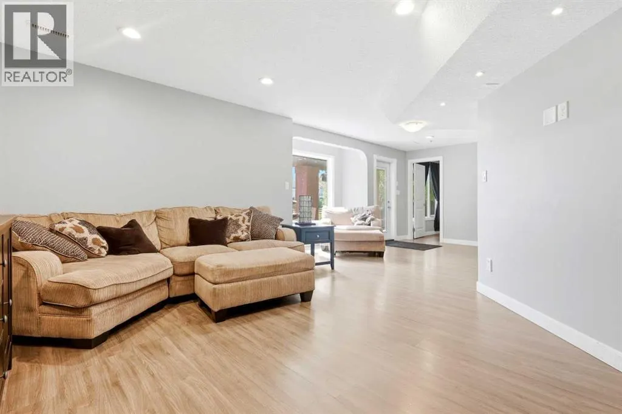
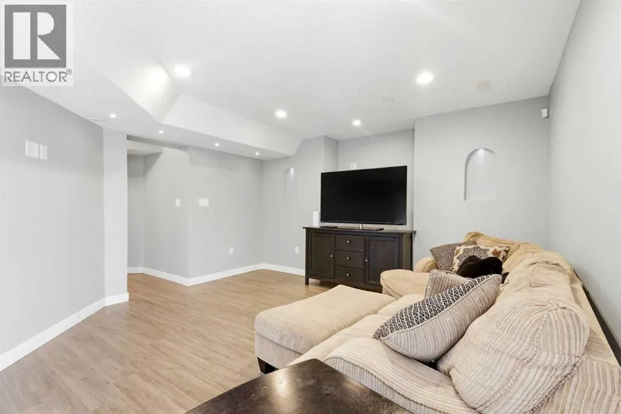
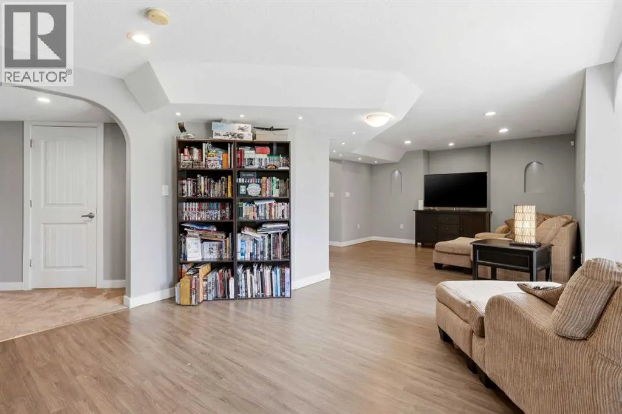
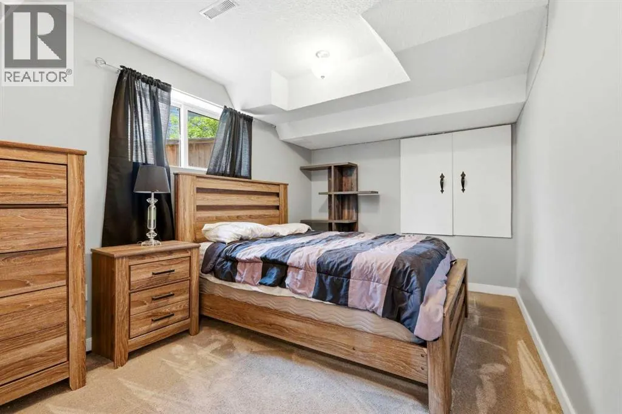
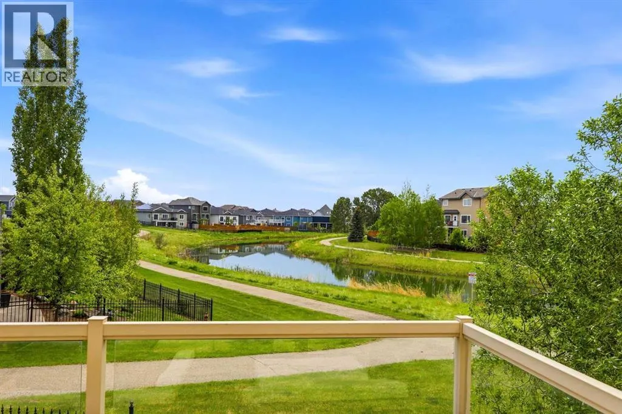
OVER 3,300 SQ. FT. OF DEVELOPED SPACE, A WALKOUT BASEMENT, UP TO 7 BEDROOMS, A 7,200+ SQ. FT. LOT AND POND VIEWS — ALL FOR $700,000. If you need SPACE without sacrificing location, yard or budget, this one deserves a look.Backing directly onto Montrose’s beautiful 16-acre pond and pathway system with no neighbours behind, this home offers a floor plan that can flex with your family. The freshly painted main floor is bright and inviting, with a newly opened-up living room, dedicated office/flex/play room, main-floor laundry and a spacious kitchen with granite counters, island and TWO pantries — plus those gorgeous pond views.Upstairs are FIVE bedrooms, including a huge room over the garage that makes an awesome teen bedroom OR the bonus room, gym, playroom or studio you actually need.The finished WALKOUT adds nearly 1,000 sq. ft. with a full bathroom, huge rec/games area and two more bedrooms. One was created with a temporary wall that can easily be removed for an even larger entertaining space, and plumbing is already in place for a future wet bar or summer-kitchen-style setup.Outside, enjoy a large fenced yard, pond and green-space views, pathways right outside your door and nearby parks, playgrounds, tennis/pickleball and shopping. Add CENTRAL AIR, a double attached garage, BRAND-NEW FURNACE and ON-DEMAND HOT WATER. The hardwood floors are ready for refinishing, but much of the cosmetic updating is already done.More than 3,300 sq. ft., up to 7 bedrooms, a finished walkout, big yard and THAT VIEW. Come see just how much house $700,000 buys you in Montrose. (id:7434)
General Features
| Features | Treed, No neighbours behind |
|---|---|
| Property Type | Single Family |
| Zoning Description | TND |
| CommunityName | Montrose |
| Amenities | Park, Playground, Schools, Shopping |
| Building Appliances | Washer, Refrigerator, Range - Electric, Dishwasher, Dryer, Microwave Range Hood Combo, Window Coverings, Garage door opener |
| Building Basement Features | Separate entrance, Walk out |
| Building Cooling Type | Central air conditioning |
| Parking Space Total | 4 |
| Foundation Type | Poured Concrete |
| Building Type | House |
| Ownership Type | Freehold |
| Building.StoriesTotal | 2 |
Interior Features
| Building Fireplace Present | False |
|---|---|
| Building Heating Type | Forced air |
| Basement Development | Finished |
| Basement Type | Full (Finished) |
| Construction Material | Wood frame |
| Construction Style Attachment | Detached |
| Flooring Type | Carpeted, Ceramic Tile, Hardwood, Vinyl Plank |
| Living Area Range | 2376 |
| Bedrooms | 5+2 |
Exterior Features
| Structure | Deck |
|---|---|
| ViewType | View |
| Land Amenities | Park, Playground, Schools, Shopping |
| Landscape Features | Landscaped, Lawn |
| Exterior Finish | Stone, Vinyl siding, Wood siding |
| Fence Type | Fence |
Room Details
| Room | Dimensions | Level | Flooring | Details |
|---|---|---|---|---|
| 2pc Bathroom | 5.17 Ft x 5.58 Ft | Main level | ||
| 3pc Bathroom | 5.00 Ft x 7.42 Ft | Basement | ||
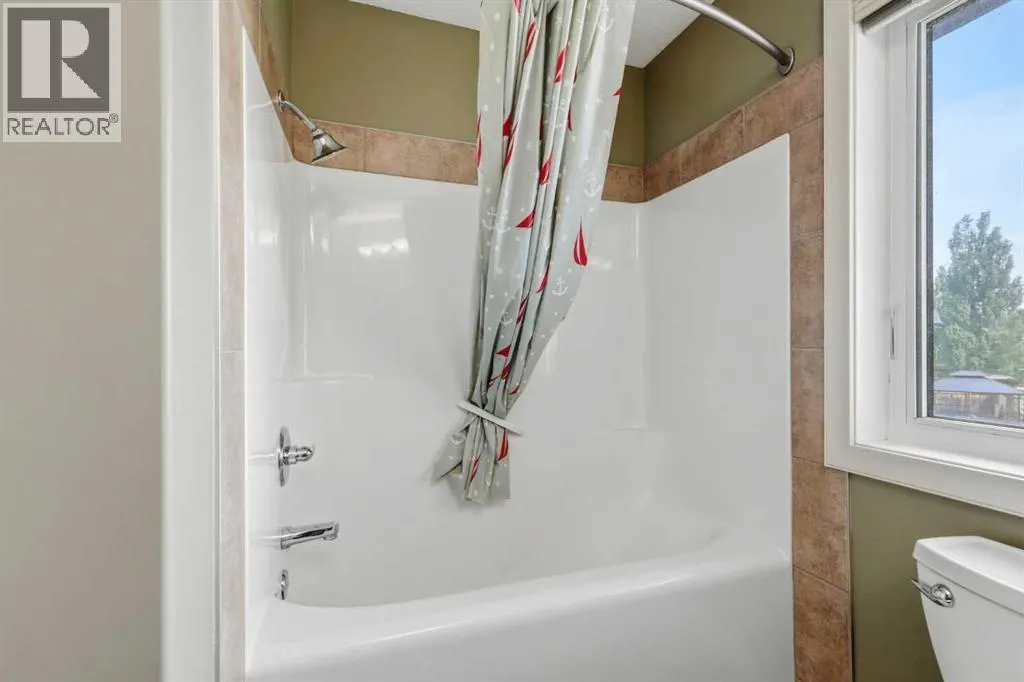
| 4pc Bathroom | 9.42 Ft x 8.25 Ft | Second level | ||
| Bedroom | 8.00 Ft x 12.75 Ft | Basement | ||
| Den | 13.25 Ft x 12.42 Ft | Main level | ||
| Dining room | 9.75 Ft x 14.42 Ft | Main level | ||
| Foyer | 8.92 Ft x 9.00 Ft | Main level | ||
| Furnace | 12.50 Ft x 11.33 Ft | Basement | ||
| Kitchen | 13.25 Ft x 13.92 Ft | Main level | ||
| Laundry room | 9.92 Ft x 5.92 Ft | Main level | ||
| Living room | 11.92 Ft x 15.00 Ft | Main level | ||
| Other | 9.08 Ft x 6.58 Ft | Second level | ||
| Primary Bedroom | 13.25 Ft x 15.00 Ft | Second level | ||
| Recreational, Games room | 27.33 Ft x 17.08 Ft | Basement |
Amenities
- Views
- New Construction
- Adult 55+
- Lease To Own
- No Strata Fees
- Furnished
- Primary On Main
- Air Conditioning
- Seller Finance
- Green
- Fixer Upper
- Horse
- Golf
- Fireplace
- Deck
- Garage
- Basement
- Pool

Property vs Single Family Average in T1V 0B8
Price
Year Built
In The Neighbourhood
Just Listed
High River
$ 570,000
- Type
- Single Family
- Size
- 1,785 SqFt
- Rooms
- 3 Beds + 2.5 Baths
REMAX Innovations
Just Listed
High River
$ 570,000
- Type
- Single Family
- Size
- 1,785 SqFt
- Rooms
- 3 Beds + 2.5 Baths
REMAX Innovations
Just Listed
High River
$ 588,000
- Type
- Single Family
- Size
- 1,720 SqFt
- Rooms
- 3 Beds + 3 Baths
Royal LePage Solutions
Just Listed
High River
$ 588,000
- Type
- Single Family
- Size
- 1,720 SqFt
- Rooms
- 3 Beds + 3 Baths
Royal LePage Solutions
Primary On Main
Edmonton
$ 359,900
- Type
- Single Family
- Size
- 778 SqFt
- Rooms
- 3 Beds + 2 Baths
MaxWell Progressive
Views
High River
$ 724,900
- Type
- Single Family
- Size
- 2,293 SqFt
- Rooms
- 4 Beds + 3.5 Baths
REMAX Southern Realty
Water Views
High River
$ 724,900
- Type
- Single Family
- Size
- 2,293 SqFt
- Rooms
- 4 Beds + 3.5 Baths
REMAX Southern Realty
Primary On Main
Edmonton
$ 430,000
- Type
- Single Family
- Size
- 980 SqFt
- Rooms
- 4 Beds + 2 Baths
Exp Realty
 Data is supplied by Pillar 9™ MLS® System. Pillar 9™ is the owner of the copyright in its MLS® System. Data is deemed reliable but is not guaranteed accurate by Pillar 9™. The trademarks MLS®, Multiple Listing Service® and the associated logos are owned by The Canadian Real Estate Association (CREA) and identify the quality of services provided by real estate professionals who are members of CREA. Used under license.

 Data is supplied by Pillar 9™ MLS® System. Pillar 9™ is the owner of the copyright in its MLS® System. Data is deemed reliable but is not guaranteed accurate by Pillar 9™. The trademarks MLS®, Multiple Listing Service® and the associated logos are owned by The Canadian Real Estate Association (CREA) and identify the quality of services provided by real estate professionals who are members of CREA. Used under license.
Last Update: September 21, 2026 11:51 AM U
Data is supplied by Pillar 9™ MLS® System. Pillar 9™ is the owner of the copyright in its MLS® System. Data is deemed reliable but is not guaranteed accurate by Pillar 9™. The trademarks MLS®, Multiple Listing Service® and the associated logos are owned by The Canadian Real Estate Association (CREA) and identify the quality of services provided by real estate professionals who are members of CREA. Used under license.
Last Update: September 21, 2026 11:51 AM U
 Information should be deemed reliable but not guaranteed, all representations are approximate, and individual verification is recommended. Copyright ©2026 All rights reserved.
The trademarks REALTOR®, REALTORS® and the REALTOR® logo are controlled by The Canadian Real Estate Association (CREA) and identify real estate professionals who are members of CREA. The trademarks MLS®, Multiple Listing Service® and the associated logos are owned by CREA and identify the quality of
Information should be deemed reliable but not guaranteed, all representations are approximate, and individual verification is recommended. Copyright ©2026 All rights reserved.
The trademarks REALTOR®, REALTORS® and the REALTOR® logo are controlled by The Canadian Real Estate Association (CREA) and identify real estate professionals who are members of CREA. The trademarks MLS®, Multiple Listing Service® and the associated logos are owned by CREA and identify the quality of
 Data is supplied by Pillar 9™ MLS® System. Pillar 9™ is the owner of the copyright in its MLS® System. Data is deemed reliable but is not guaranteed accurate by Pillar 9™. The trademarks MLS®, Multiple Listing Service® and the associated logos are owned by The Canadian Real Estate Association (CREA) and identify the quality of services provided by real estate professionals who are members of CREA. Used under license.